SIGN UP Login/Register
140 SE 5th Avenue, Unit 5, Delray Beach, FL 33483 Photo
New
Pending
140 SE 5th Avenue, Unit 5, Delray Beach, FL 33483 Photo
New
Pending
140 SE 5th Avenue, Unit 5, Delray Beach, FL 33483 Photo

28 Photos

140 SE 5th Avenue, 5 Delray Beach, FL 33483
$3,400,000
  • Beds
    4
  • Baths
    4 full 1 partial
  • Total Square Feet
    3,831
  • Lot Size
    0.08 acre(s)

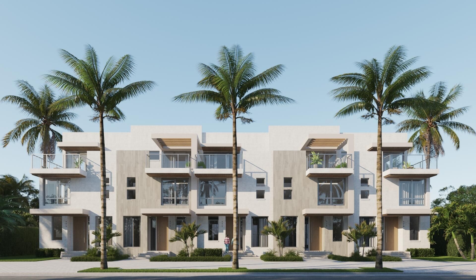
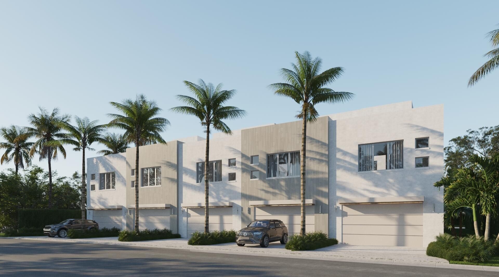
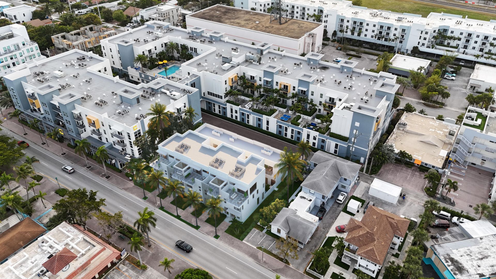
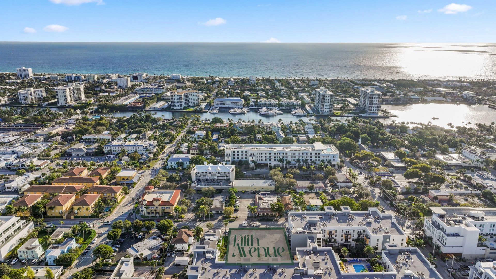
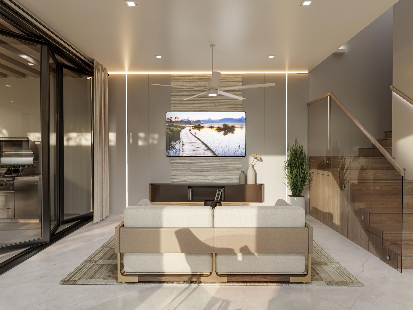
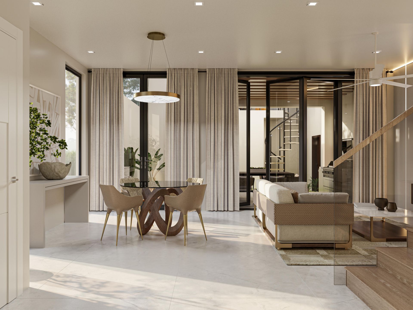
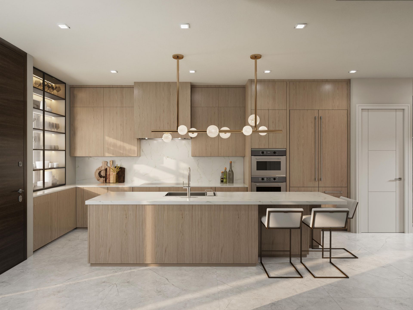
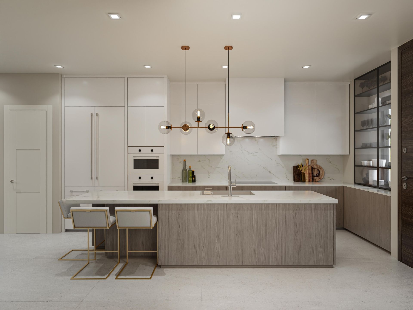
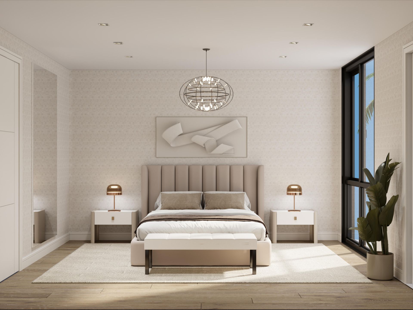
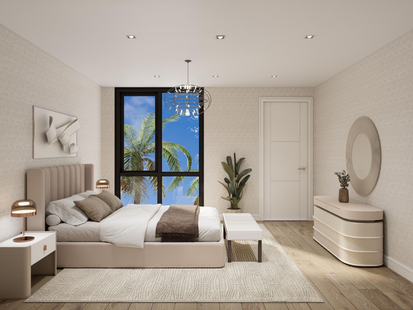
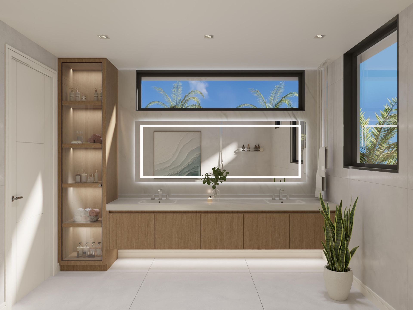
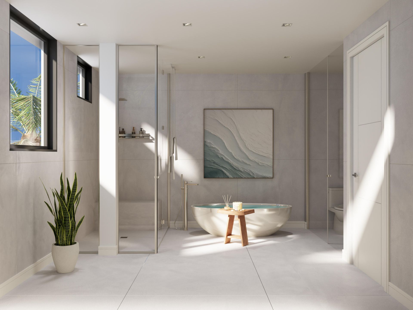
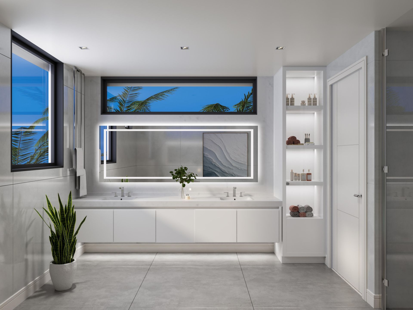
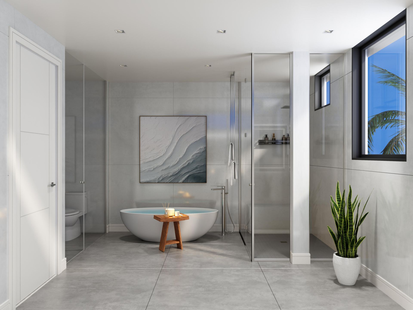
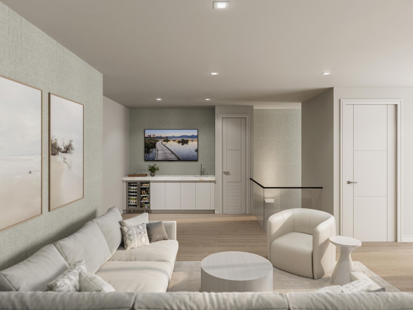
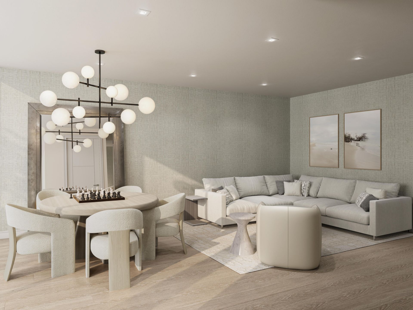
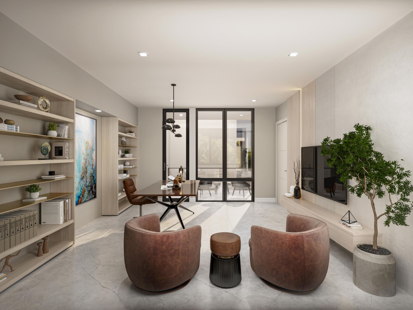
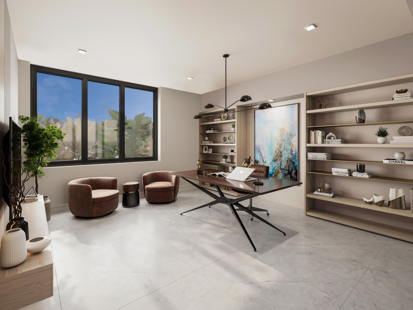
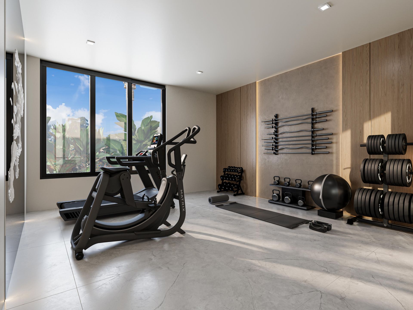
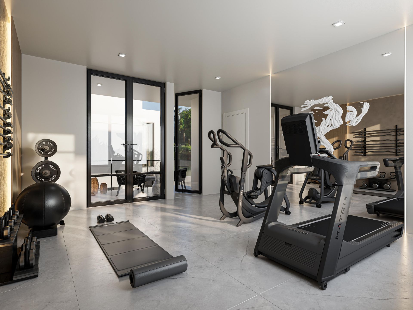
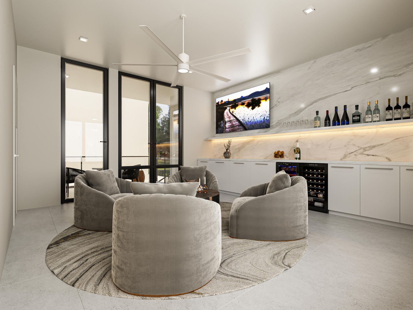
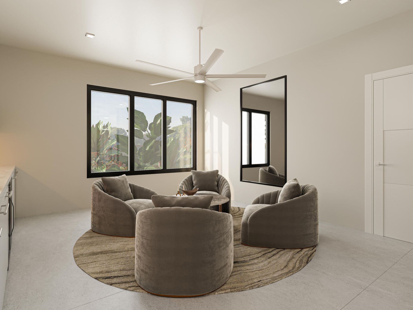
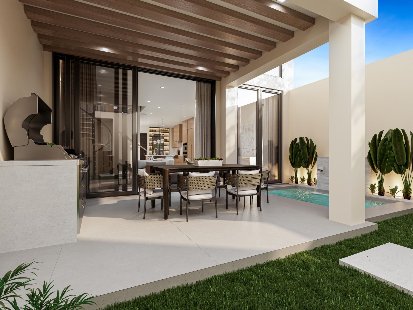
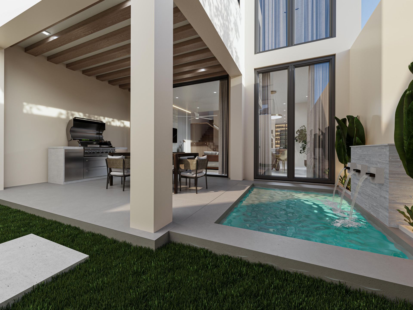
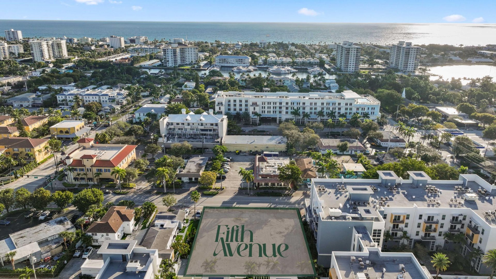
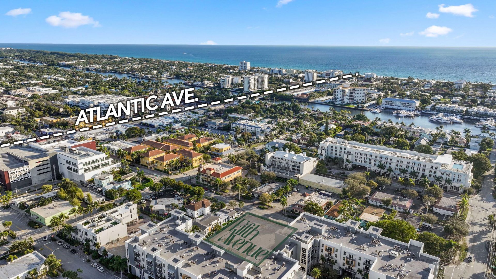
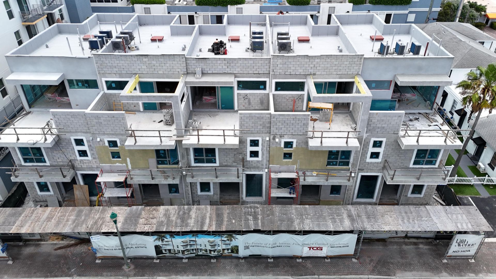
REQUEST YOUR PRIVATE ON-SITE TOUR TODAY | CONSTRUCTION WELL UNDERWAY | NO HOA | DELIVERY EARLY SPRING 2027 | Just 1.5 blocks from Atlantic Avenue in Downtown Delray Beach, Fifth Avenue Townhomes is an exclusive collection of five luxury residences designed by renowned architect Randall Stofft. Blending timeless coastal architecture with modern sophistication, each three-story residence features a private elevator, saltwater plunge pool, detached two-car garage, and flex space above the garage-id...

View More

Property Summary

MLS Number: B26087443
Status: Pending
Days on Market: 3
Subdivision: FIFTH AVENUE TOWNHOMES
County: Palm Beach
Bedrooms: 4
Total Square Feet: 3,831
Price Per Sq. Ft.: $887
Style: Contemporary
New Constuction: Yes
Waterfront: No
Property Type: Residential - Townhouse
Cooling: Central Air, Electric, Zoned
Garage: 2
Heating: Central, Electric, Zoned
Lot Size: 0.08 Acres
Roof Type: Flat
Stories: 3.0
Taxes: $6,767
Year Built: 2026

Featured Amenities

Bar
Elevator
Kitchen Island
Wet Bar
Walk-In Closet(s)
Bedroom Layout - Split
Upstairs Living Area
Storage

Property Details

Appliances: Gas Water Heater, Dryer, Disposal, Dishwasher, Free-Standing Freezer, Gas Range, Ice Maker, Microwave, Oven, Refrigerator, Water Heater, Washer, Wine Refrigerator
Balcony: Balcony - Covered, Balcony - Open
Days on Site: 3
Exterior: CBS, Concrete Block - With Stucco, Second/Third Floo
Outdoor Features: Custom Lighting, Balcony
Fencing: Block, Gate, Masonry
Flooring: Ceramic Tile, Wood
Furnished: Unfurnished
Guest House: Efficiency, Patio,1 Bath
Guest House Y/N: Yes
Home Style: Contemporary
Laundry: Laundry Closet, Inside, Sink, Upper Level
Lot: Interior Lot, Sidewalks
Parcel#: 12434616r60000050
Parking: Driveway, Garage Door Opener, Garage, Detached Garage, Detached
Parking Notes: Driveway, Garage Door Opener, Garage, Detached Garage
Patio/Porch: Patio - Covered, Patio - Open, Patio, Terrace
Pets Allowed: Yes, Breed Restrictions, Number Limit, Pet Restrictions Possible
Pool: In Ground, Salt Water, Concrete, Equipment Included
Restrictions: Parking - No Boat, Parking - No Commercial Vehicles, Parking - No RV
Security: Fire Alarm, Smoke Detector(s)
Sewer: Public Sewer
Special View Info: City, Garden
Sprinkler: Auto Sprinkler, Manual Sprinkler, Zoned Sprinkler
SQFT Living: 2571
Structure Type: Townhouse
Swimming Pool: Yes
Total Rooms: 12
Utilities: Natural Gas Available, Sewer Available, Water Available
Water: Public
Waterfront Features: None
Windows: Storm Window(s), Sliding
Construction: CBS,Concrete Block - With Stucco,Second/Third Floo

Room Sizes

Living Room: 14.6 X 9.4 Level Main
Kitchen: 11.4 X 28.1 Level Main
Primary Bedroom: 14.4 X 15.4 Level Second
Bedroom 2: 11.2 X 15.8 Level Second
Bedroom 3: 12.6 X 13.4 Level Third
Family Room: 21.4 X 22.8 Level Third
Other: 16.8 X 13.8 Level Second

Local Schools

High School: Atlantic
Middle School: Carver Community
Elementary School: Pine Grove

Neighborhood Information

Neighborhood Map

Neighborhood Hero

Neighborhood Highlights

Neighborhood Characteristics

Neighborhood Market Trend

Neighborhood Schools

Courtesy of

Agency Name: Dietz-Elber Real Estate
Agent Name: Anne Marie Dietz PA
Agency Phone: 561-405-8661

agent picture

Presented by

Agent Name: Dan Capozzi
Agent Phone:
Agency Title: Illustrated Properties
Request Info

IDX logo

Dan Capozzi
ipre.com
Agent Cell:
561.254.3322
Office Phone:
561.626.7000

Mortgage Calculator

%
years/fixed
yearly
yearly (est.)

Estimated Payment

$ 18,250.06 Principal & Interest $16,694.47 Property Tax $563.92 Homeowner's Insurance $991.67
Mortgage Logo

Login to My Illustrated Account