SIGN UP Login/Register
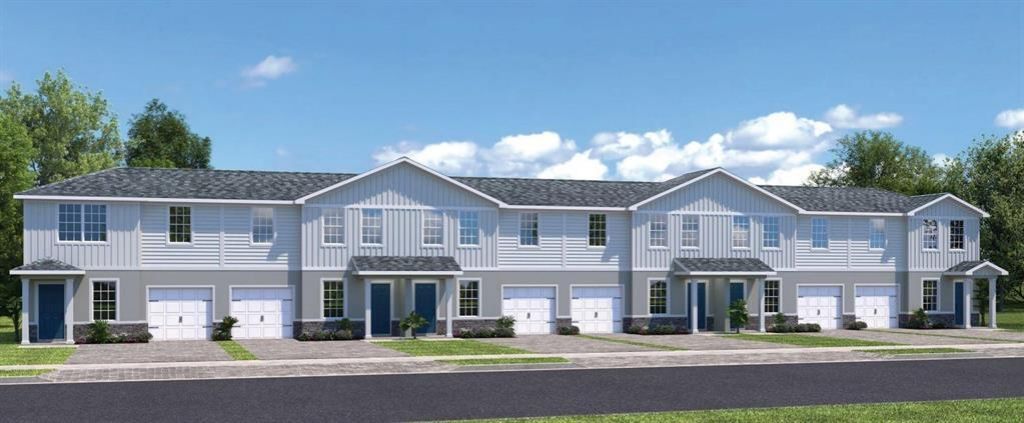
160 Savannah Lakes Boulevard, Fort Pierce, FL 34982 Photo
New - 37 Hours Ago
160 Savannah Lakes Boulevard, Fort Pierce, FL 34982 Photo
New - 37 Hours Ago
160 Savannah Lakes Boulevard, Fort Pierce, FL 34982 Photo

12 Photos

160 Savannah Lakes Boulevard Fort Pierce, FL 34982
$329,000
  • Beds
    3
  • Baths
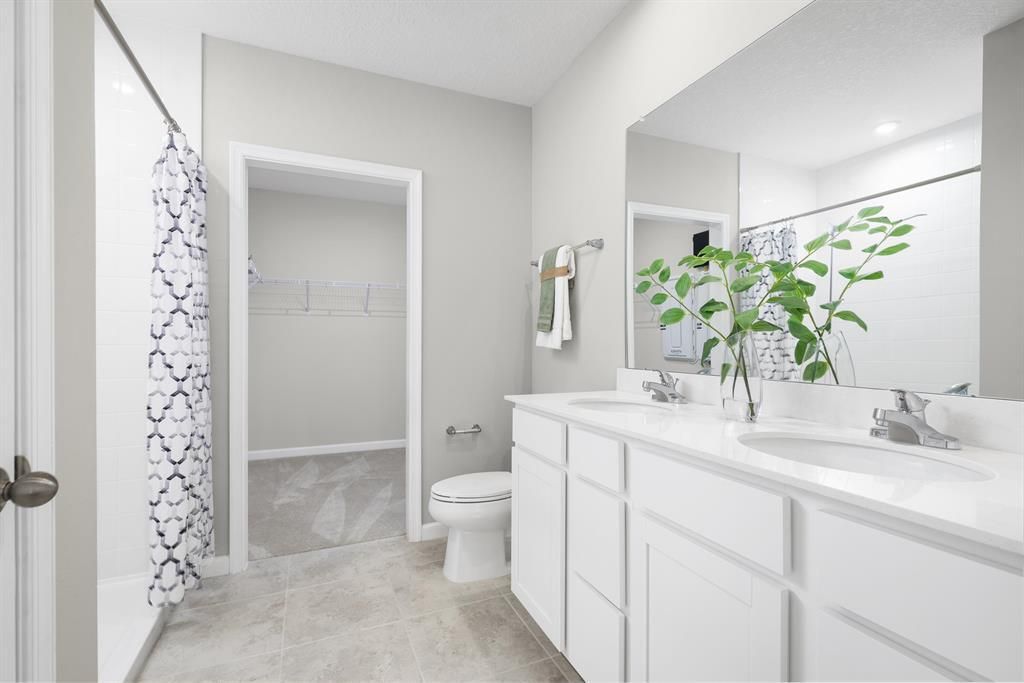
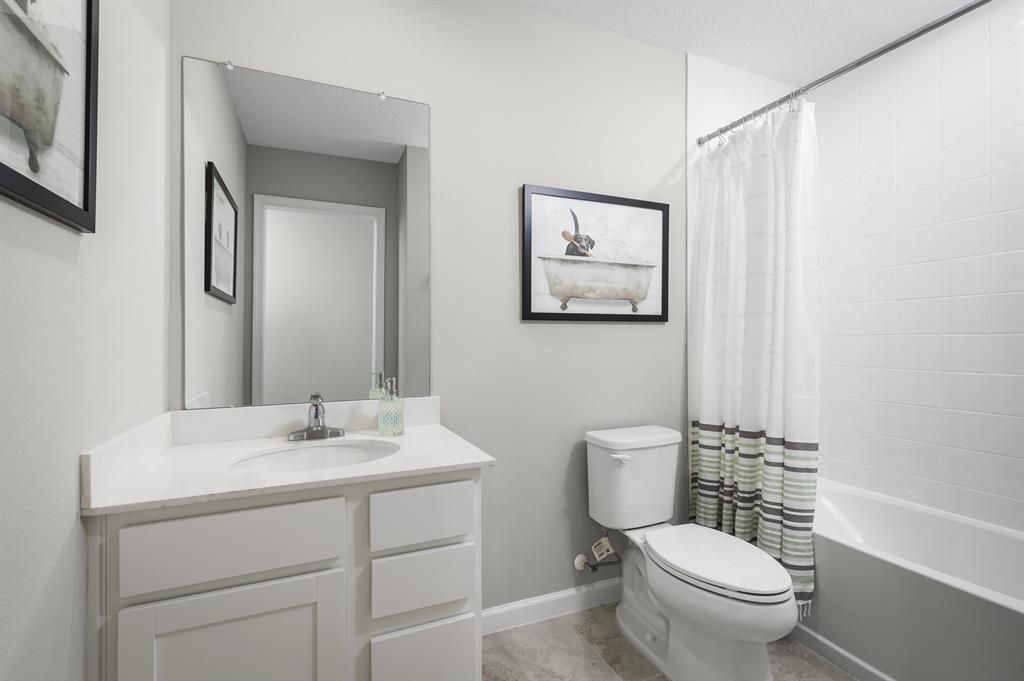
    2 full 1 partial
  • Total Square Feet
    1,632
  • Lot Size
    0.11 acre(s)

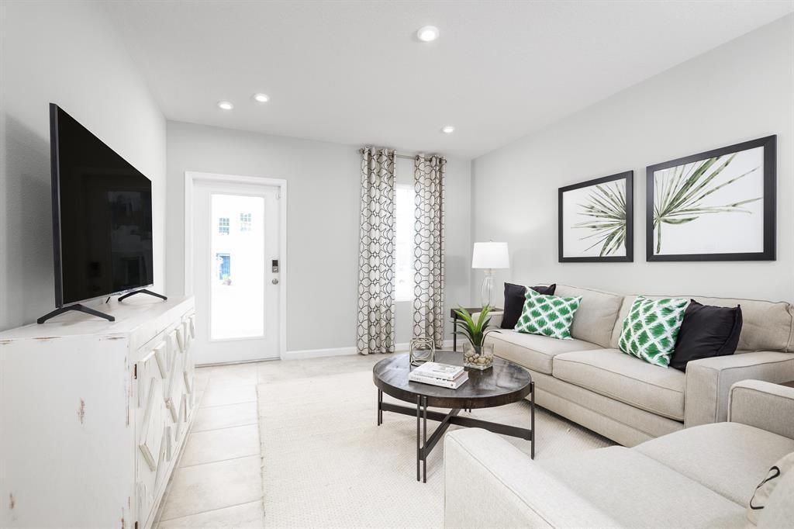
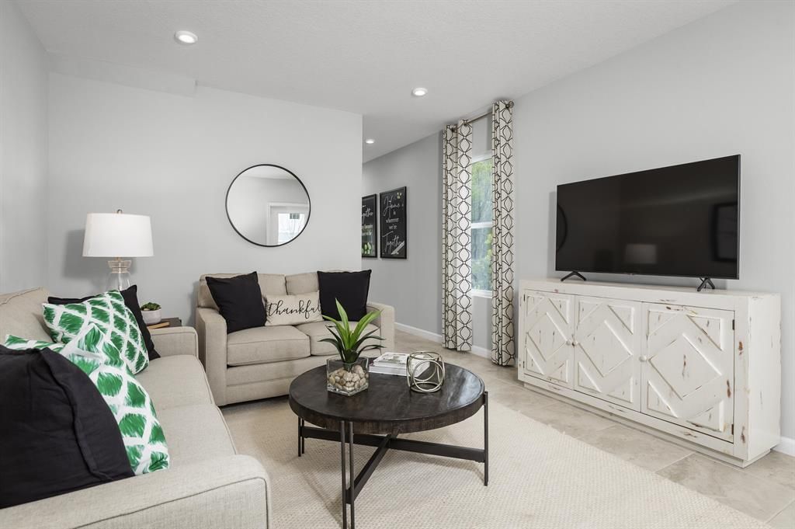
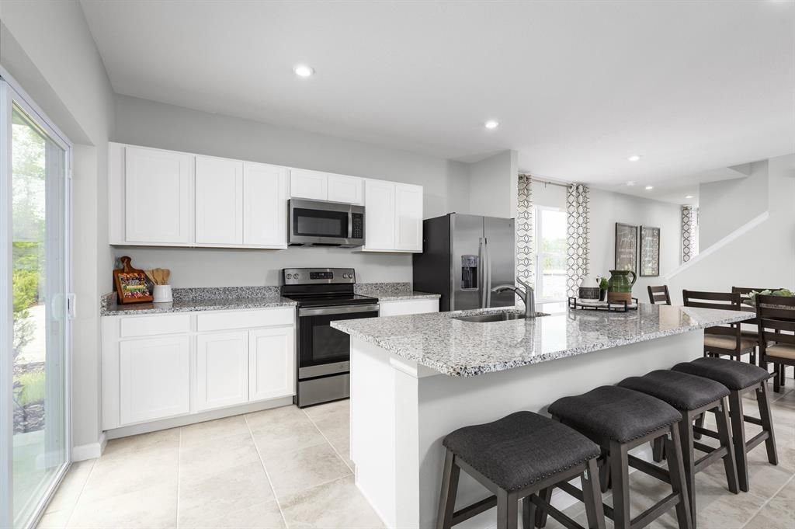
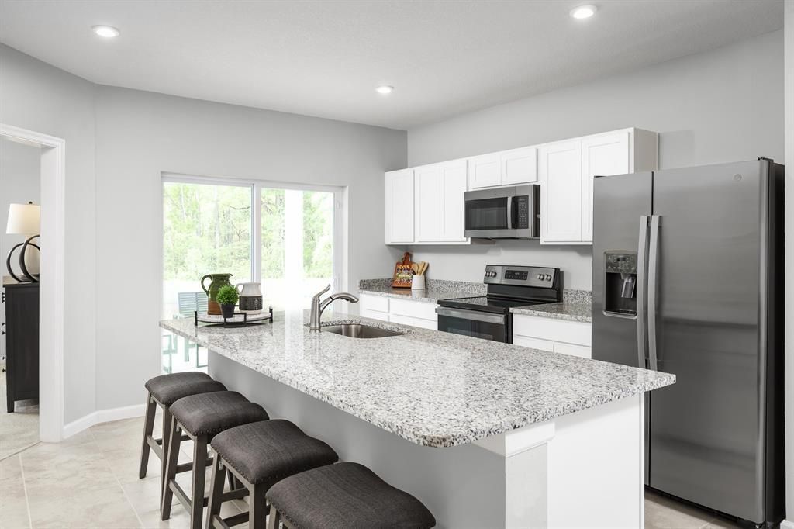
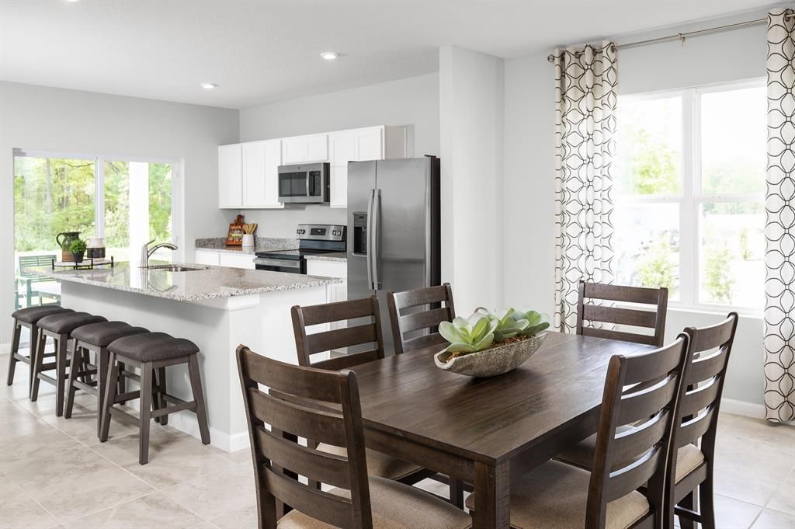
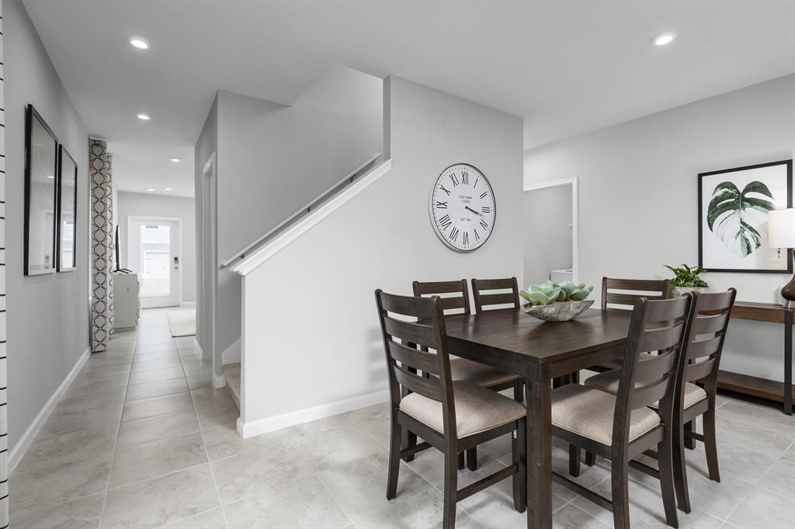
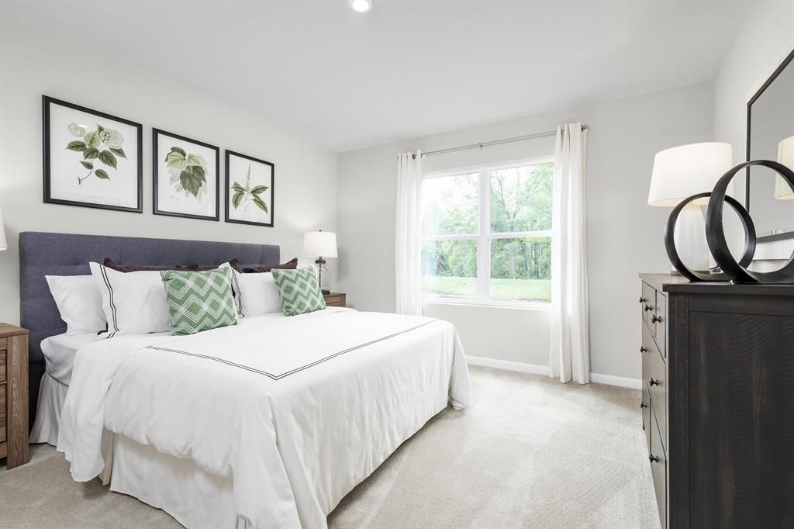
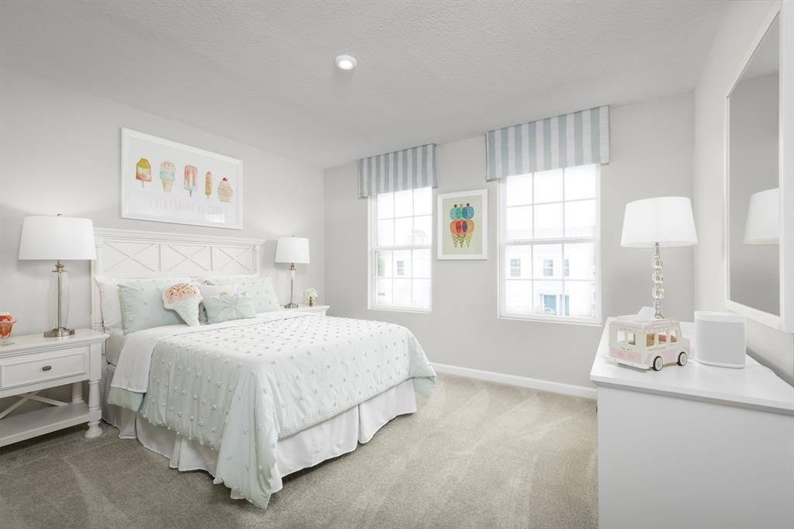
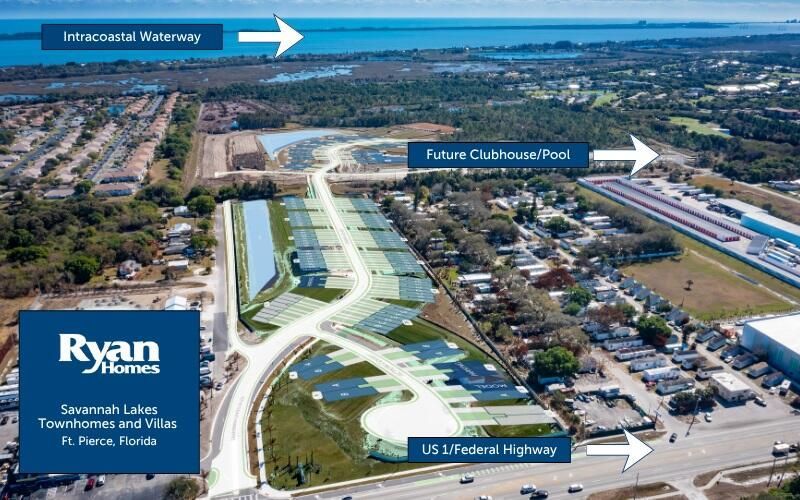
Quick Move-in! Just ten minutes from I-95 and Fort Pierce Beach! Savannah Lakes Villas offers exceptional value in a great location. Here you will enjoy first-floor living with open gathering spaces and a private owner's suite downstairs. At the same time, additional bedrooms and an upstairs bath provide comfort and privacy for guests and children. Our thoughtfully designed paired villa includes all appliances and an attached garage, featuring 1,632 square feet of open concept living space and a...

View More

Property Summary

MLS Number: B26087852
Status: Active
Days on Market: 1
Subdivision: Savannah Lakes Paired Villas
County: Saint Lucie
Bedrooms: 3
Total Square Feet: 1,632
Price Per Sq. Ft.: $202
New Constuction: No
Waterfront: No
Property Type: Residential - Townhouse
Cooling: Central Air
Garage: 1 car attached
Heating: Central
Lot Size: 0.11 Acres
Roof Type: Shingle
Stories: 2.0
Taxes: $0
Year Built: 2026
HOA Fee: $127/ Monthly

Featured Amenities

Pantry
Walk-In Closet(s)
Recreation Facilities

Property Details

Appliances: Dryer, Disposal, Dishwasher, Microwave, Refrigerator, Washer, Range
Association Fee Includes: Maintenance Grounds
Days on Site: 1
Exterior: Block, Stucco, Wood Frame
Flooring: Carpet, Ceramic Tile
Furnished: Unfurnished
Laundry: Inside
Lot: Sidewalks
Lot: Sidewalks
Parcel#: 242670803000000
Parking: Driveway, Garage Door Opener, Garage, Attached Garage
Parking Notes: Driveway, Garage Door Opener, Garage, Attached Garage
Patio/Porch: Patio - Covered, Patio
Pets Allowed: Yes, No Restrictions
Restrictions: See Remarks
Security: Smoke Detector(s)
Sewer: Public Sewer
SQFT Living: 1632
Structure Type: Townhouse
Total Rooms: 7
Utilities: Cable Available, Electricity Available, Other, Water Available
Water: Public
Windows: ENERGY STAR Qualified Windows, Other
Construction: Block,Stucco,Wood Frame

Room Sizes

Great Room: 15.1 X 12.3 Level First
Kitchen: 12.7 X 13.7 Level First
Dining Room: 9.69 X 15.11 Level First
Primary Bedroom: 14 X 12.1 Level First
Bedroom 2: 11.5 X 12.7 Level Second
Bedroom 3: 13.1 X 10.3 Level Second
Other: 10 X 10 Level First

Neighborhood Information

Neighborhood Map

Neighborhood Hero

Neighborhood Highlights

Neighborhood Characteristics

Neighborhood Market Trend

Neighborhood Schools

Courtesy of

Agency Name: Maltbie Realty Group
Agent Name: William Norman Maltbie
Agency Phone: 813-819-5255

agent picture

Presented by

Agent Name: Dan Capozzi
Agent Phone:
Agency Title: Illustrated Properties
Request Info

IDX logo

Dan Capozzi
ipre.com
Agent Cell:
561.254.3322
Office Phone:
561.626.7000

Mortgage Calculator

%
years/fixed
yearly
yearly (est.)

Estimated Payment

$ 1,711.39 Principal & Interest $1,615.44 Property Tax (data not provided by mls) $0.00 Homeowner's Insurance $95.96
Mortgage Logo

Login to My Illustrated Account