SIGN UP Login/Register
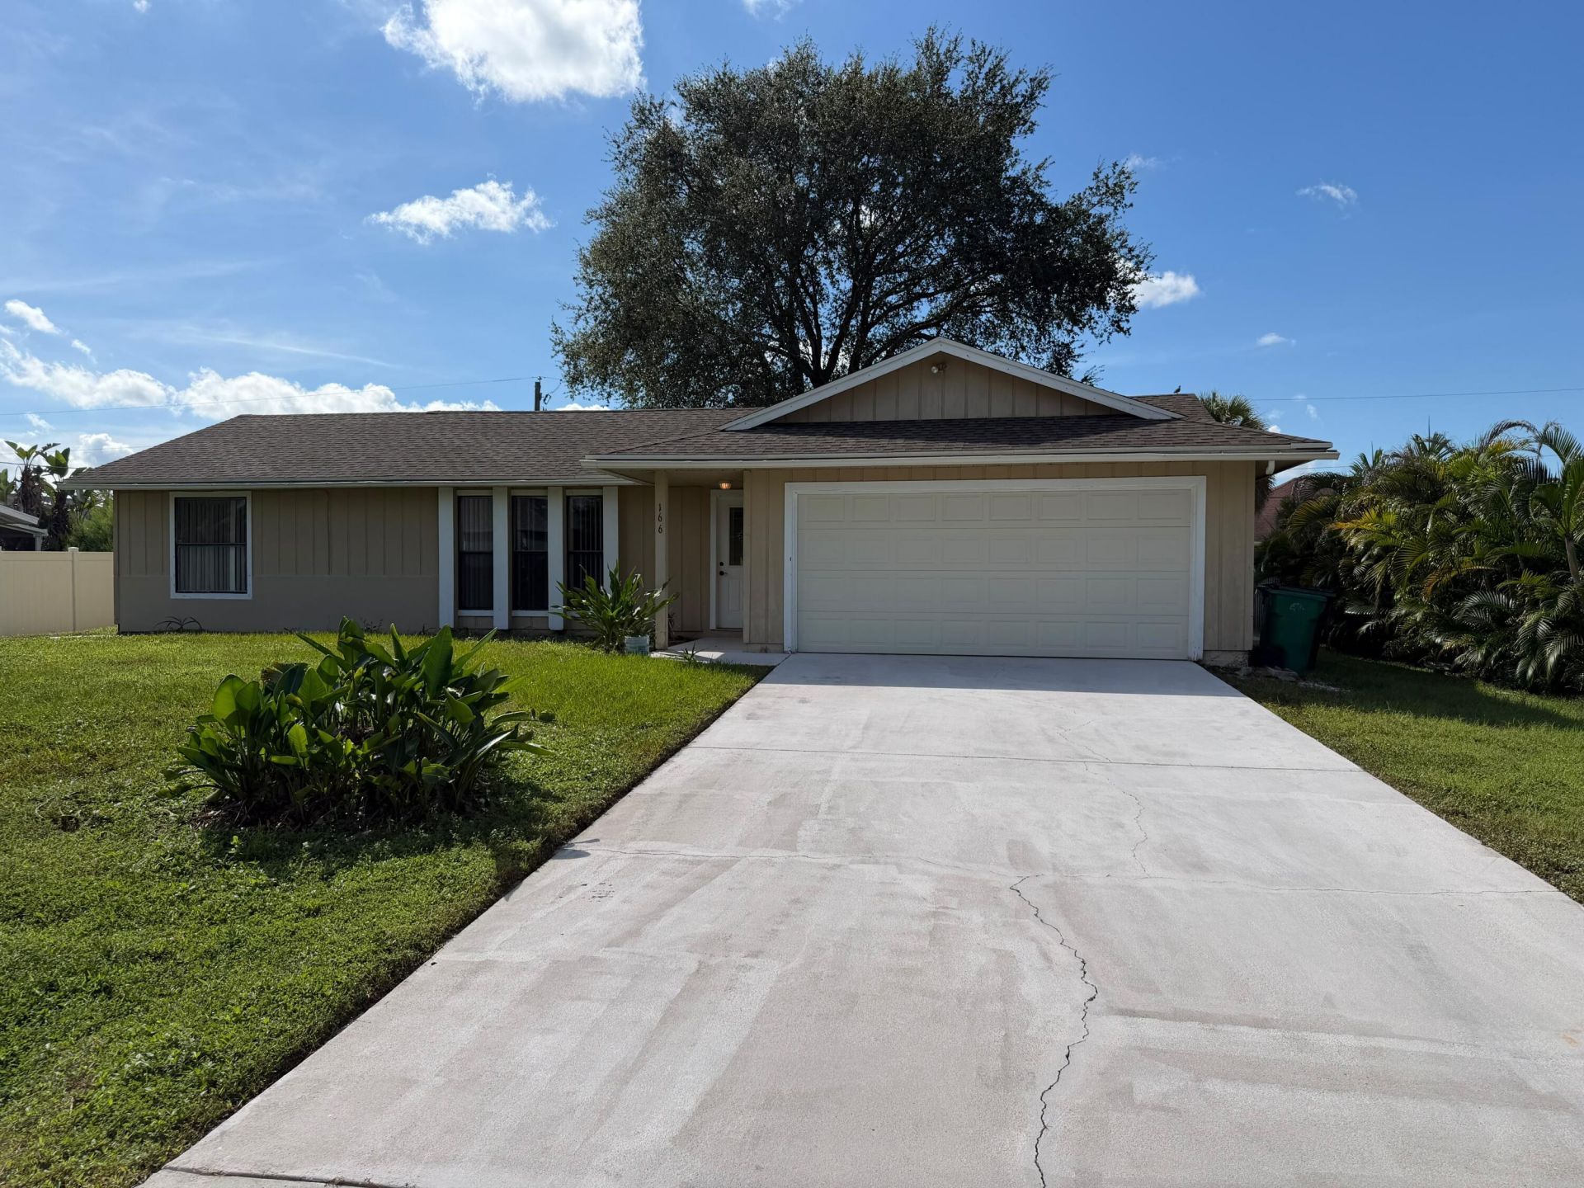
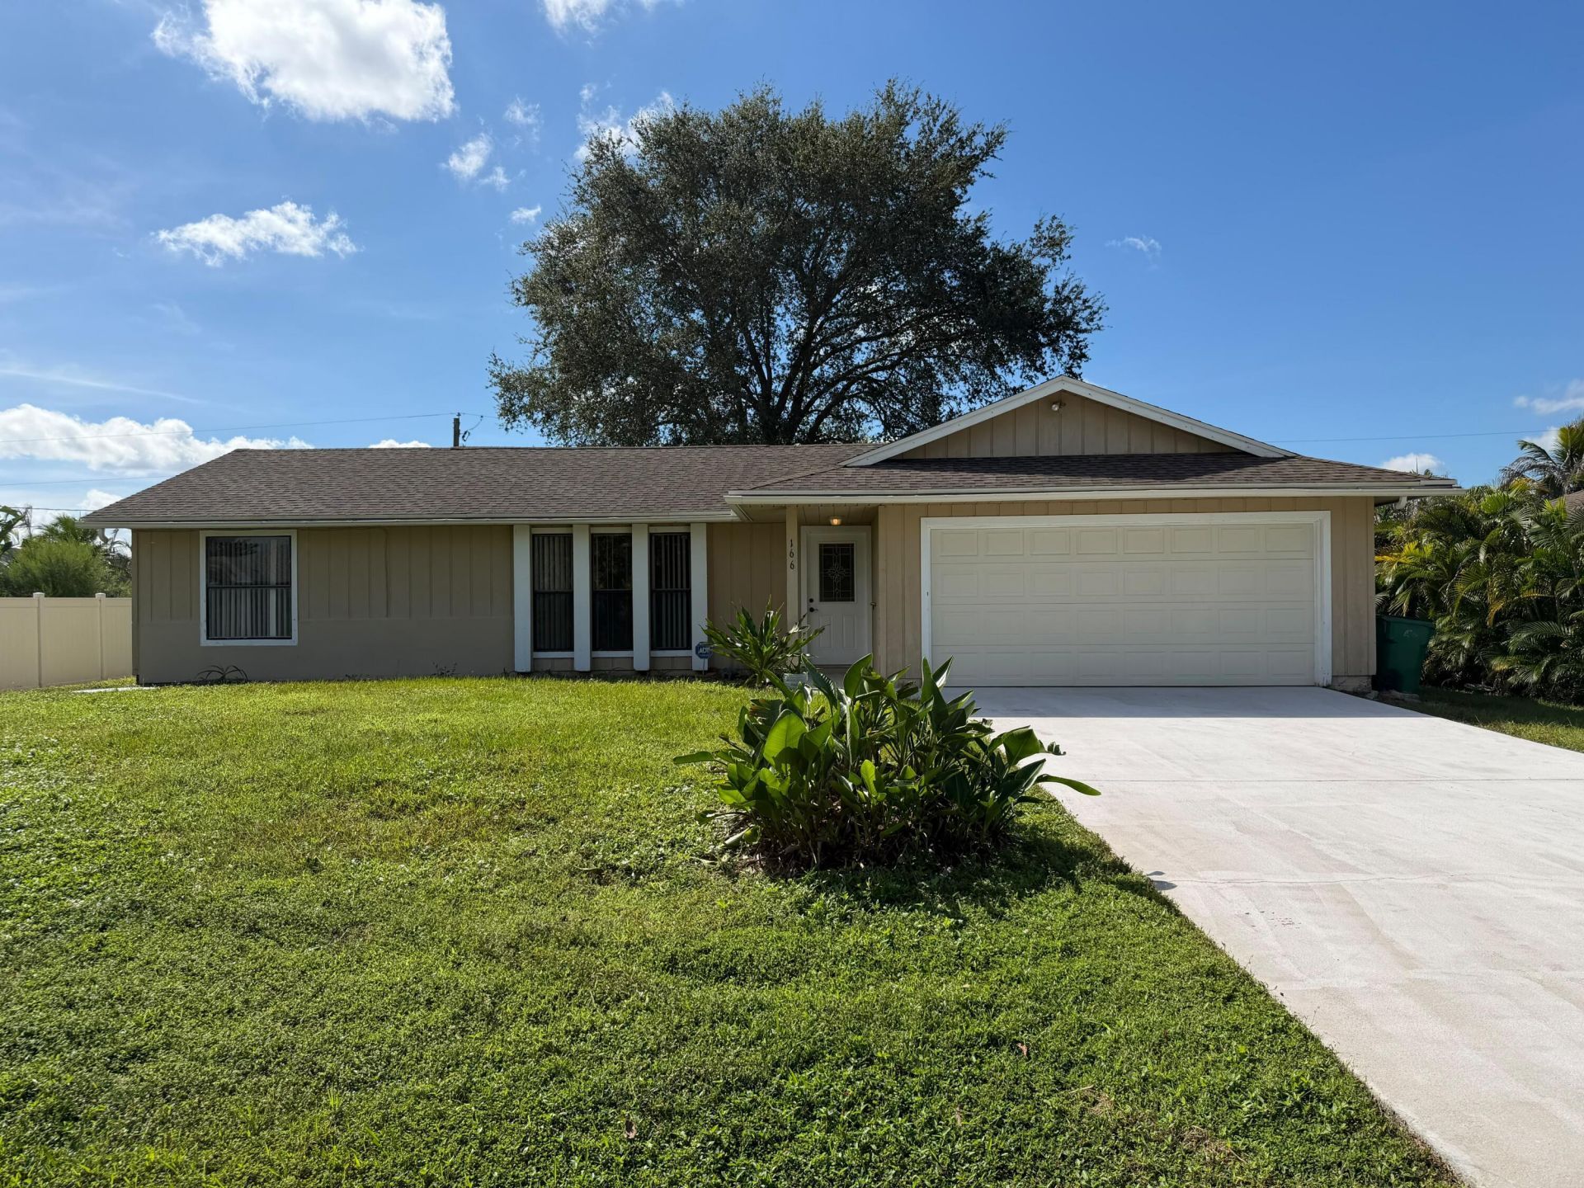
166 SW Ray Avenue, Port Saint Lucie, FL 34983 Photo
New - 44 Hours Ago
166 SW Ray Avenue, Port Saint Lucie, FL 34983 Photo
New - 44 Hours Ago
166 SW Ray Avenue, Port Saint Lucie, FL 34983 Photo

13 Photos

166 SW Ray Avenue Port St. Lucie, FL 34983
$269,900
  • Beds
    3
  • Baths
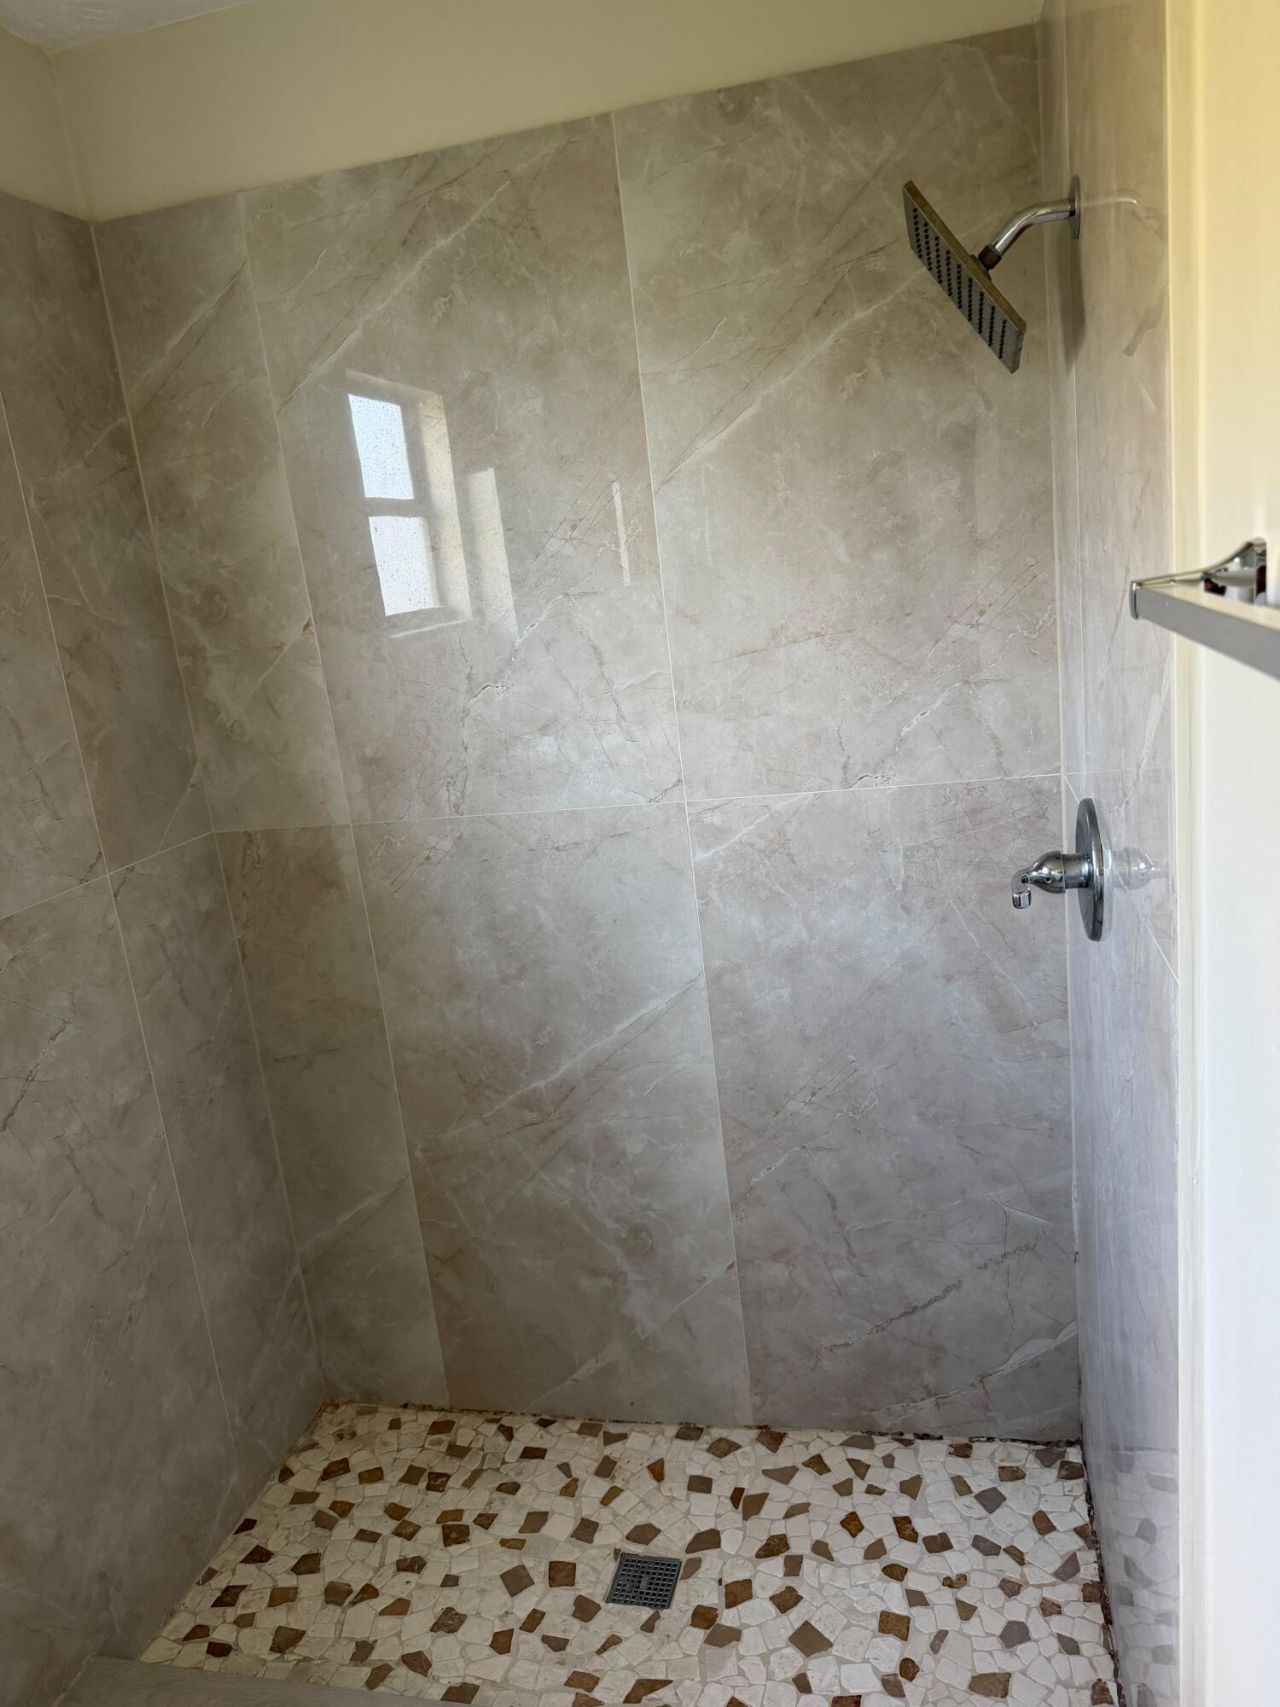
    2 full
  • Total Square Feet
    1,760
  • Lot Size
    0.23 acre(s)

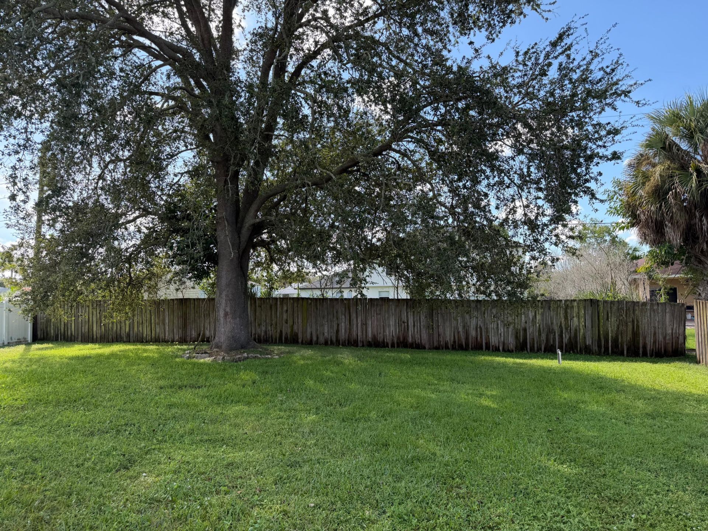
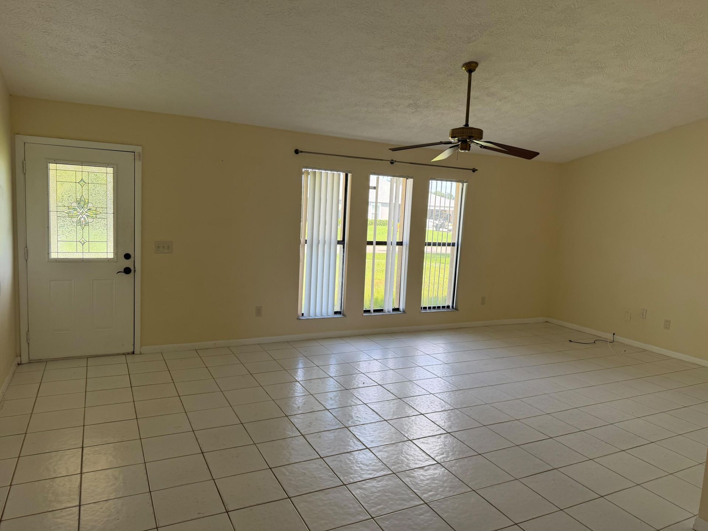
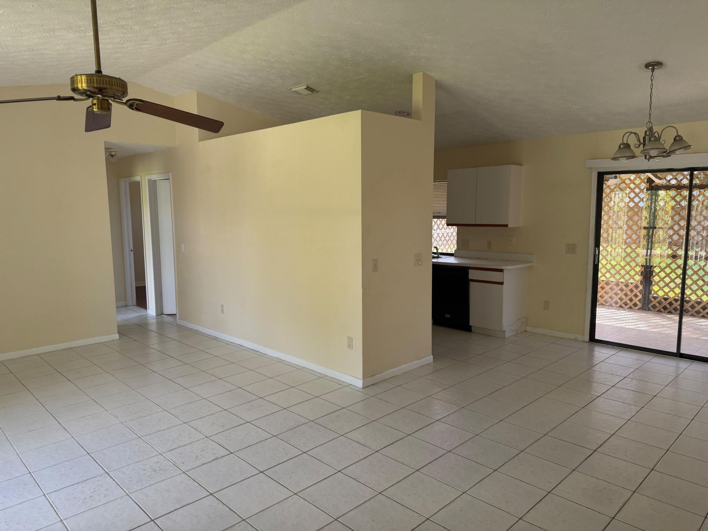
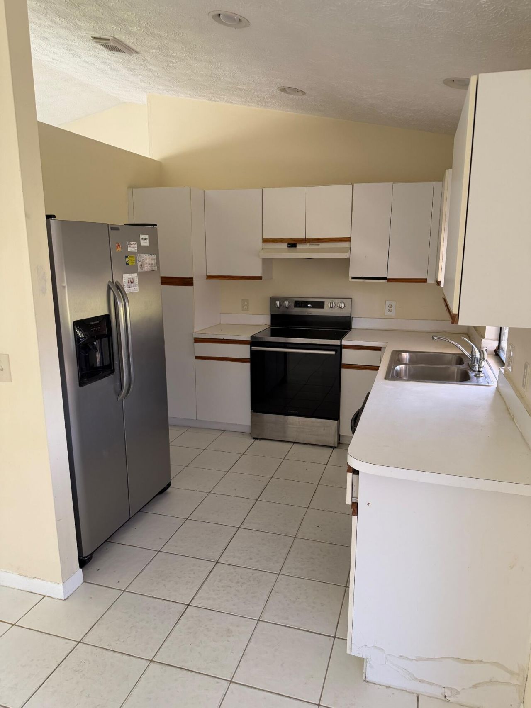
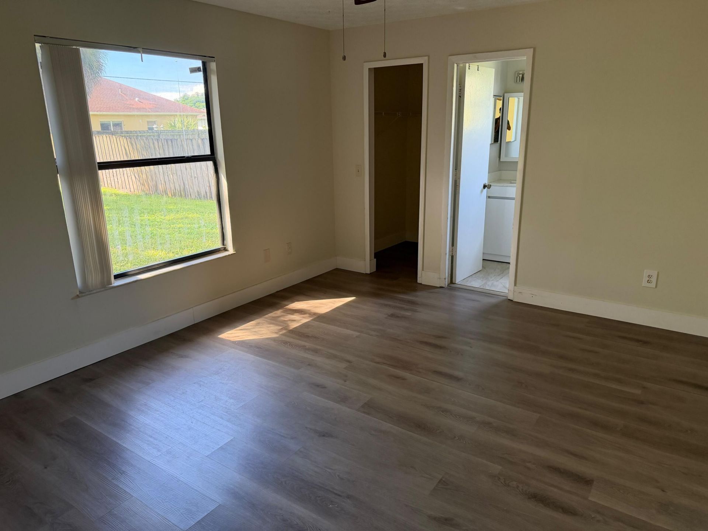
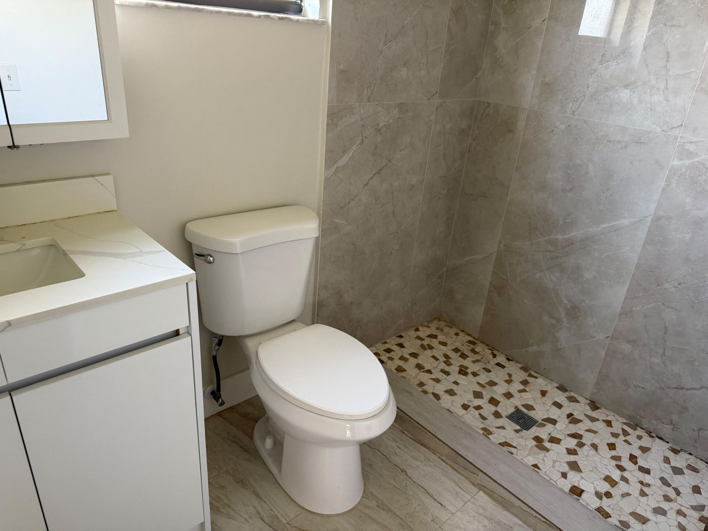
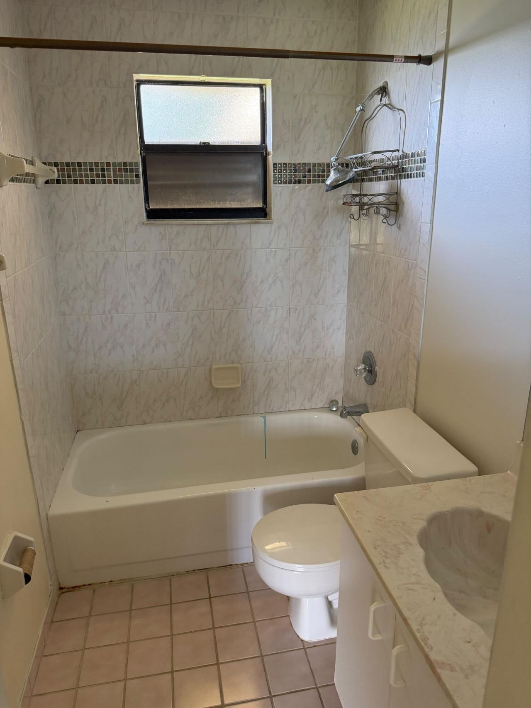
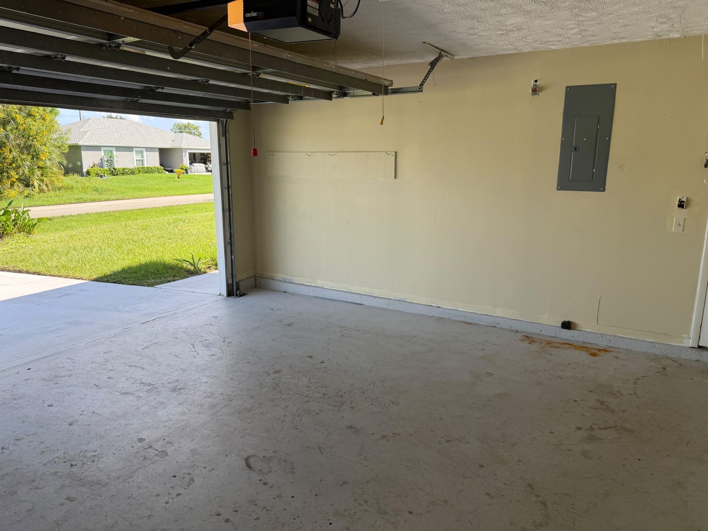
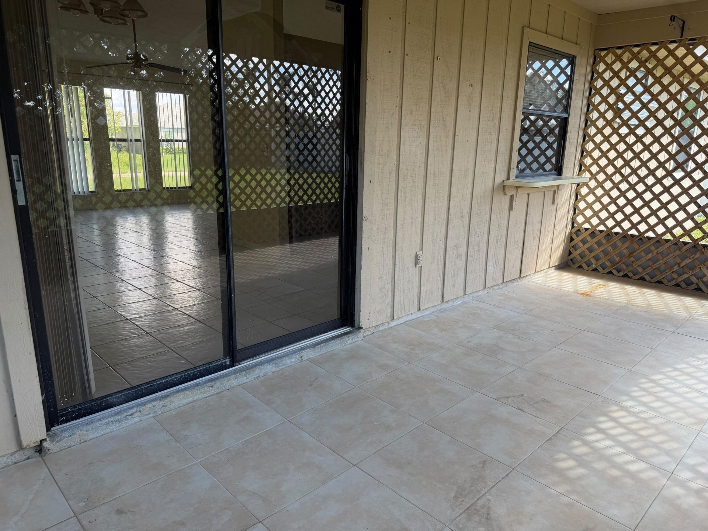
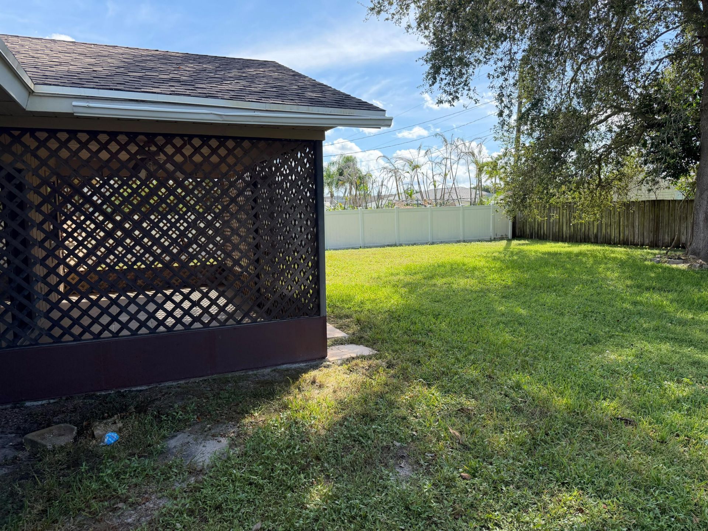
Great Opportunity in Port St Lucie. 3 bedrooms/2 bathrooms, 2 car garage and spacious backyard. Ideal for investors or first-time buyers. Affordable price with strong rental potential. Don't miss this one

Property Summary

MLS Number: B26087590
Status: Active
Days on Market: 1
Subdivision: PORT ST LUCIE SECTION 4
County: Saint Lucie
Bedrooms: 3
Total Square Feet: 1,760
Price Per Sq. Ft.: $153
Style: Ranch, Traditional
New Constuction: No
Waterfront: No
Property Type: Residential - Single Family
Cooling: Central Air, Ceiling Fan(s), Electric, Paddle Fan(s)
Fenced: Yes
Garage: 2 car attached
Heating: Central
Lot Size: 0.23 Acres
Roof Type: Shingle
Stories: 1.0
Taxes: $4,545
Year Built: 1989

Featured Amenities

Walk-In Closet(s)
Bedroom Layout - Split

Property Details

Appliances: Electric Water Heater, Dryer, Disposal, Dishwasher, Electric Range, Ice Maker, Refrigerator, Water Heater, Washer, Range
Days on Site: 1
Exterior: Frame, Wood Frame
Fencing: Back Yard, Fenced
Flooring: Laminate, Tile, Wood
Furnished: Unfurnished
Guest House Y/N: No
Home Style: Ranch, Traditional
Parcel#: 342051514100004
Parking: Concrete, Driveway, Garage Door Opener, Garage, Attached Garage, Attached
Parking Notes: Concrete, Driveway, Garage Door Opener, Garage, Attach
Pets Allowed: Yes, No Restrictions
Restrictions: Parking - No Trailer
Sewer: Public Sewer
Special View Info: Garden
SQFT Living: 1128
Structure Type: House
Total Rooms: 3
Utilities: Cable Available, Electricity Available, Phone Available, Sewer Available, Water Available
Water: Public
Waterfront Features: None
Windows: Blinds
Construction: Frame,Wood Frame

Neighborhood Information

Neighborhood Map

Neighborhood Hero

Neighborhood Highlights

Neighborhood Characteristics

Neighborhood Market Trend

Neighborhood Schools

Courtesy of

Agency Name: United Realty Group Inc.
Agent Name: Jessica A Vejarano
Agency Phone: 954-615-2180

agent picture

Presented by

Agent Name: Dan Capozzi
Agent Phone:
Agency Title: Illustrated Properties
Request Info

IDX logo

Dan Capozzi
ipre.com
Agent Cell:
561.254.3322
Office Phone:
561.626.7000

Mortgage Calculator

%
years/fixed
yearly
yearly (est.)

Estimated Payment

$ 1,782.72 Principal & Interest $1,325.25 Property Tax $378.75 Homeowner's Insurance $78.72
Mortgage Logo

Login to My Illustrated Account