SIGN UP Login/Register
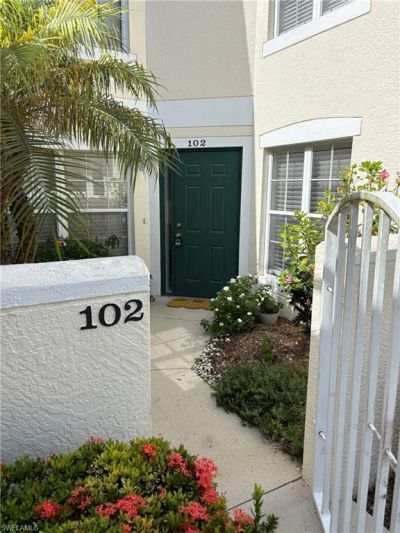
4950 Deerfield Way , Unit 102, Naples, FL 34110 Photo
New
4950 Deerfield Way , Unit 102, Naples, FL 34110 Photo
New
4950 Deerfield Way , Unit 102, Naples, FL 34110 Photo

18 Total Photos [Click to View All]

4950 Deerfield Way , 102 Naples, FL 34110
$325,000
  • Beds
    2
  • Baths
    2 full
  • Total Square Feet
    1,202

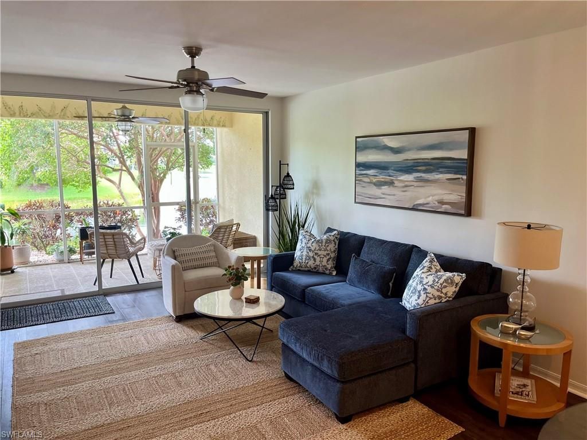
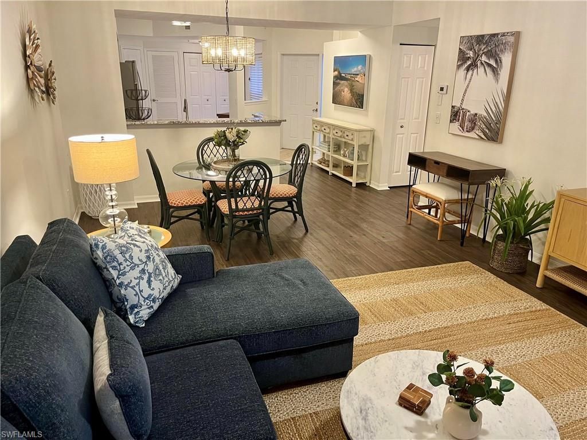
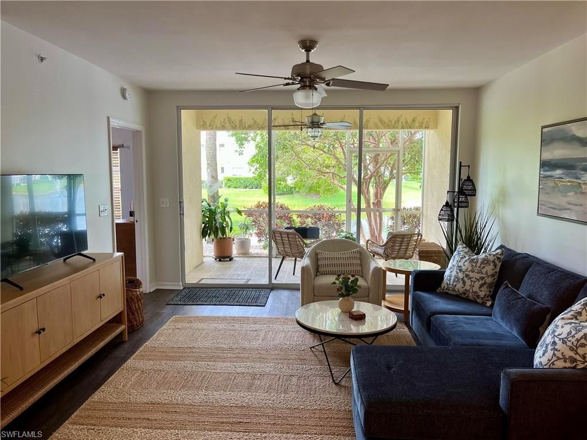
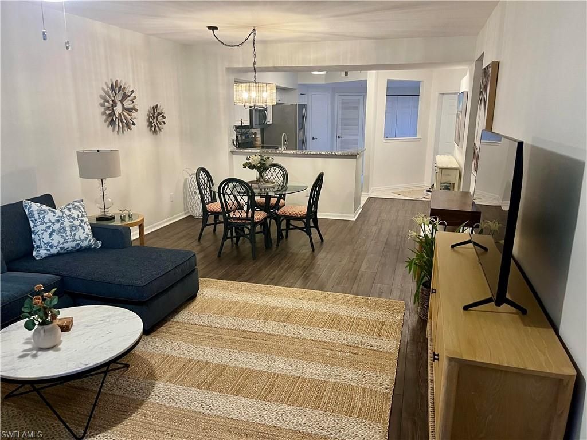
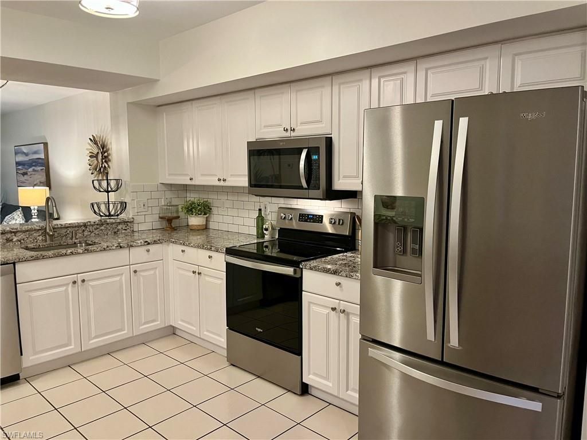
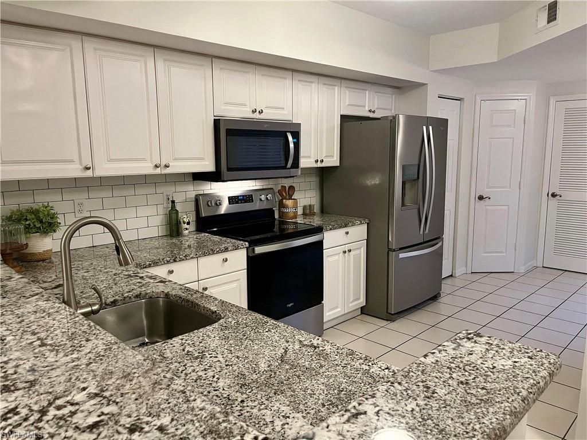
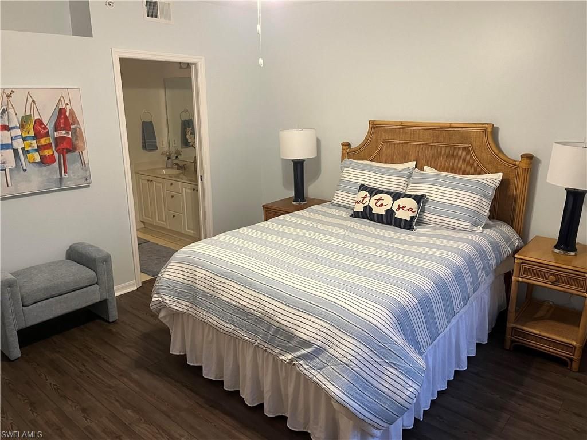
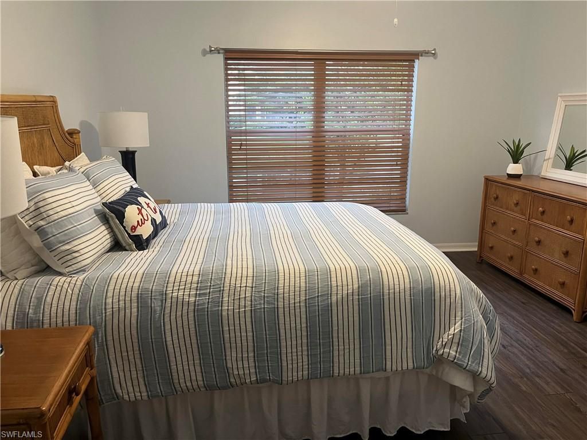
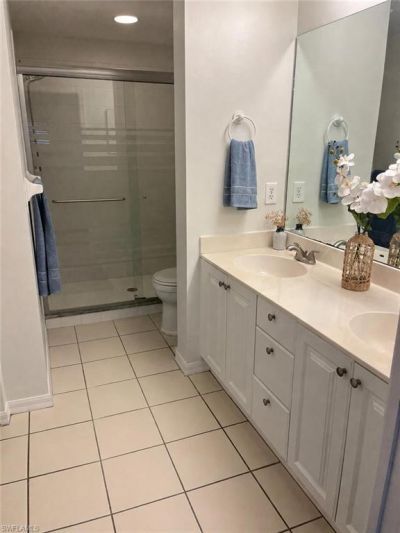
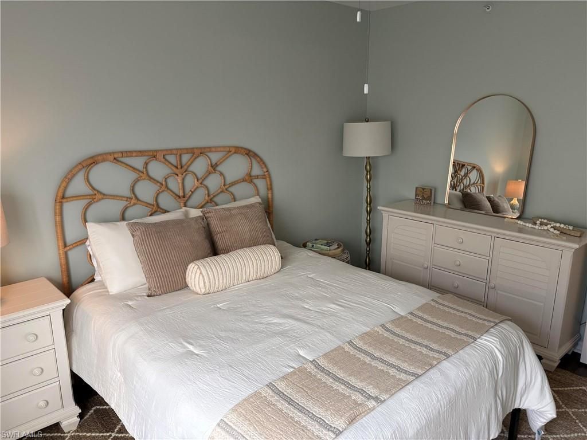
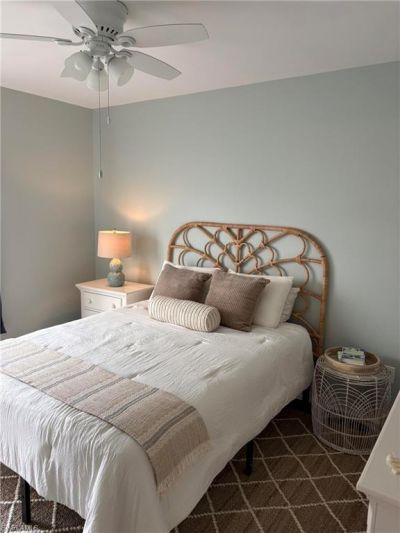
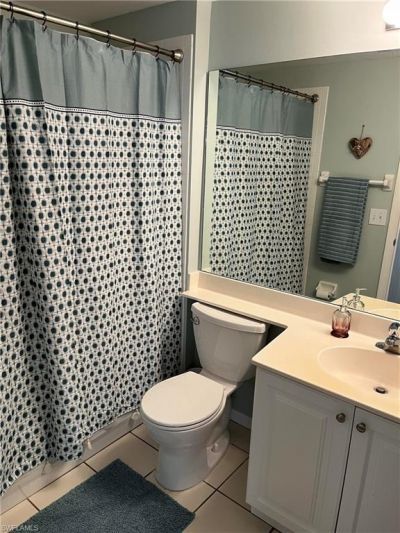
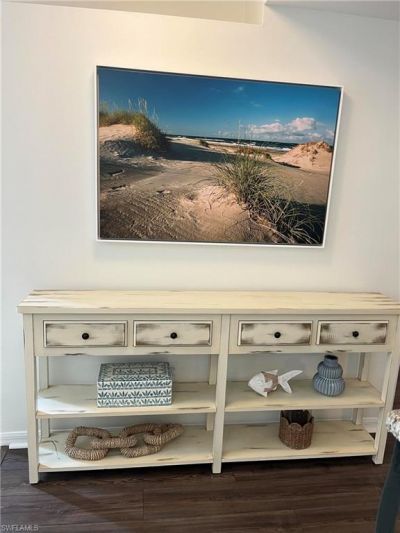
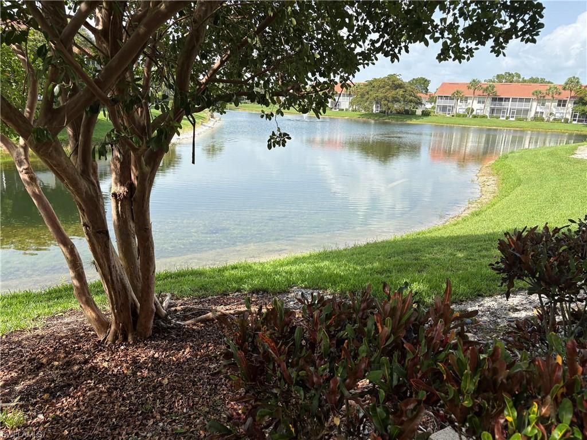
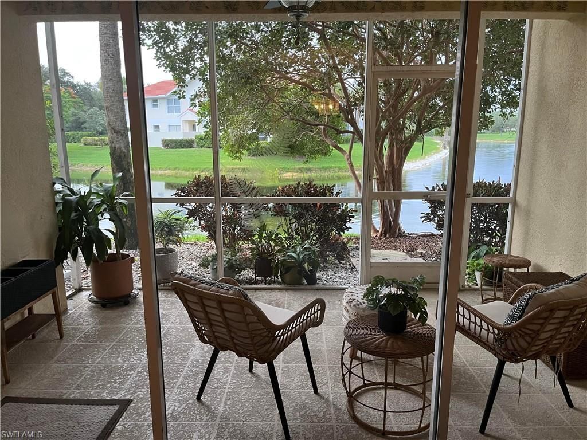
Discover the exceptional lifestyle offered by Unit #D-102 at Carlton Lakes in North Naples, where this beautifully maintained lakefront condominium combines privacy, comfort, and resort-style amenities just minutes from Naples pristine sand beaches and other attractions. This freshly painted and updated condo provides spacious 2-bedrooms and 2 bathrooms, along with a large kitchen, living room and outdoor lanai that showcases a peaceful lake and fountain views. This condo comes with stainless st...

View More

Property Summary

MLS Number: 226026235
Status: Active
Days on Market: 4
Subdivision: LAKEVIEW AT CARLTON LAKES
County: Collier
Bedrooms: 2
Total Square Feet: 1,202
Price Per Sq. Ft.: $270
Style: Low Rise (1-3)
New Constuction: No
Waterfront: Yes
Property Type: Residential - Condominium
Cooling: Ceiling Fan(s), Central Electric
Heating: Central Electric
Roof Type: Tile
Stories: 1.0
Taxes: $2,821
Year Built: 1997
Hoa Fee: $3028

Property Details

Bedroom: 2 Bed
Carport: 1
Construction: Concrete Block, Stucco
Days on Site: 4
Dining: Dining - Living, Eat-in Kitchen
Exterior: Concrete Block, Stucco
Outdoor Features: Screened Lanai/Porch, Courtyard
Flooring: Tile, Vinyl
Furnished: Negotiable
GEO Area: CARLTON LAKES
Home Style: Low Rise (1-3)
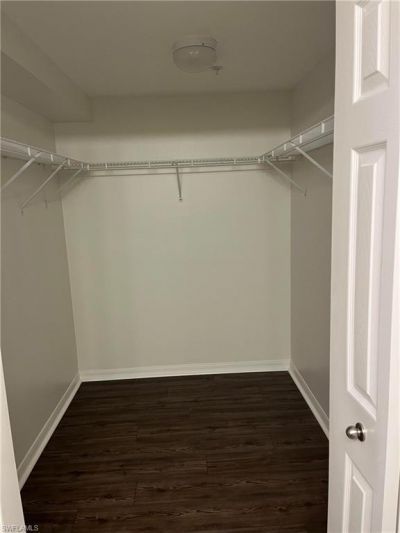
Interior: Pantry, Smoke Detectors, Walk-In Closet(s)
Irrigation: Central
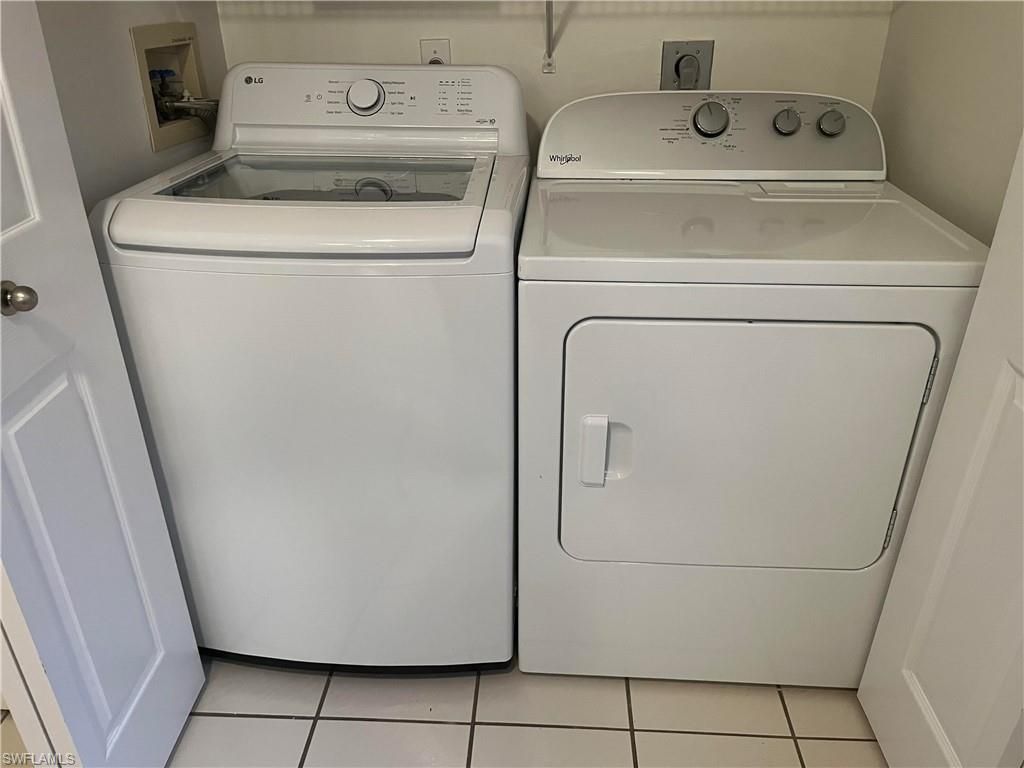
Laundry: Laundry in Residence
Management: Condo
Parcel #: 53570000545
Parking: Detached Carport
Pet Limit Max #: 2
Pets: Limits
Pool: Community
Room Count: 3
SQFT Total: 1871
Transfer Fee: 0
Units: 8
Units in Building: Square Feet
View: Lake, Landscaped Area, Water
Water: Central
Water: Central
Waterfront: Lake
Construction: Concrete Block,Stucco

Neighborhood Information

Neighborhood Map

Neighborhood Hero

Neighborhood Highlights

Neighborhood Characteristics

Neighborhood Market Trend

Neighborhood Schools

Courtesy of

Agency Name: Beycome of Florida LLC
Agent Name: Steven Koleno
Agency Phone: 804-656-5007

agent picture

Presented by

Agent Name: Dan Capozzi
Agent Phone:
Agency Title: Illustrated Properties
Request Info

IDX logo

Dan Capozzi
ipre.com
Agent Cell:
561.254.3322
Office Phone:
561.626.7000

Mortgage Calculator

%
years/fixed
yearly
yearly (est.)

Estimated Payment

$ 1,925.67 Principal & Interest $1,595.80 Property Tax $235.08 Homeowner's Insurance $94.79
Mortgage Logo

Login to My Illustrated Account

Pixel