SIGN UP Login/Register
533 S Lakes End Drive , Unit E2, Fort Pierce, FL 34982 Photo
New - 3 Hours Ago
533 S Lakes End Drive , Unit E2, Fort Pierce, FL 34982 Photo
New - 3 Hours Ago
533 S Lakes End Drive , Unit E2, Fort Pierce, FL 34982 Photo

12 Photos

533 S Lakes End Drive , E2 Fort Pierce, FL 34982
$114,000
  • Beds
    2
  • Baths
    2 full
  • Total Square Feet
    1,186

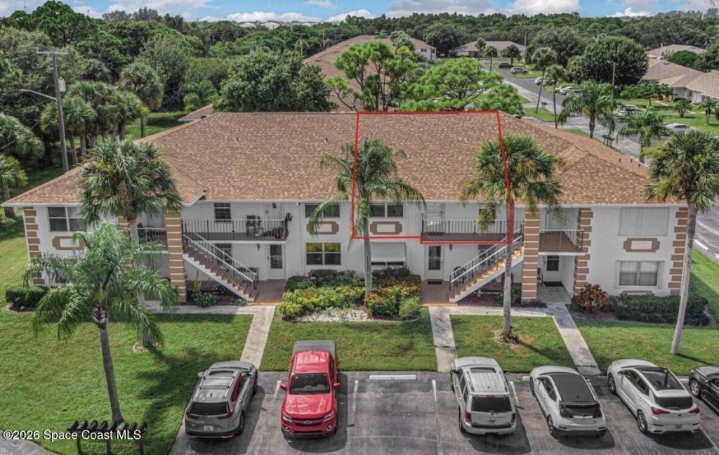
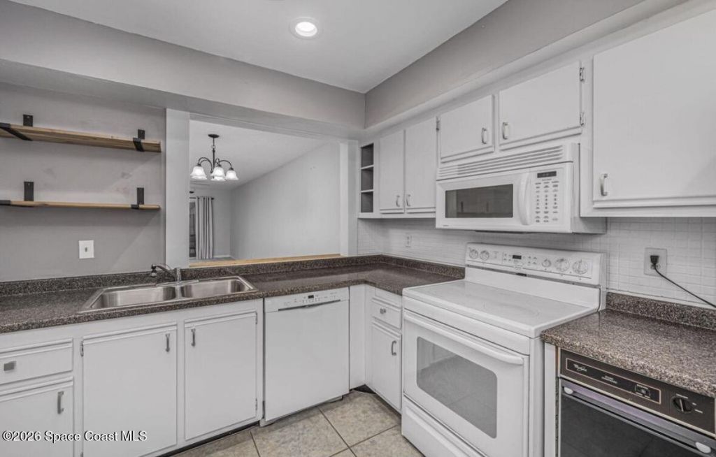
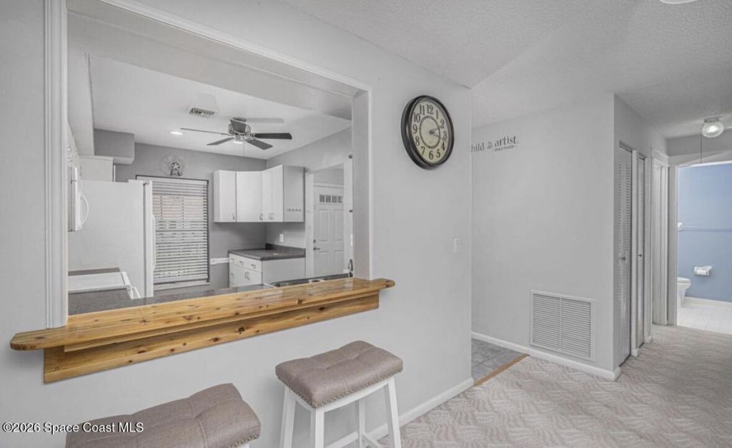
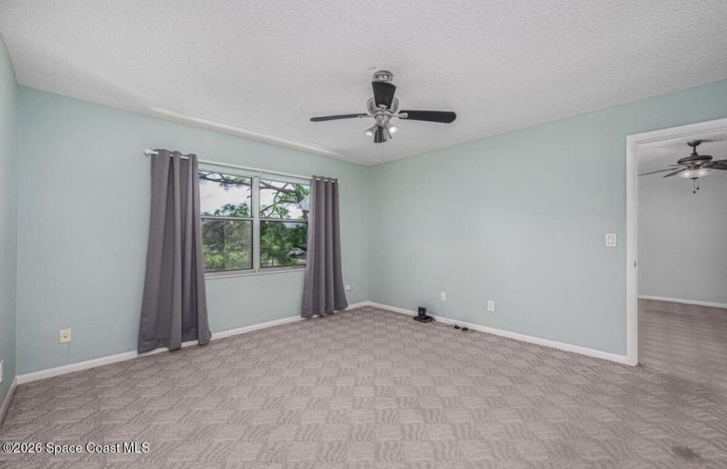
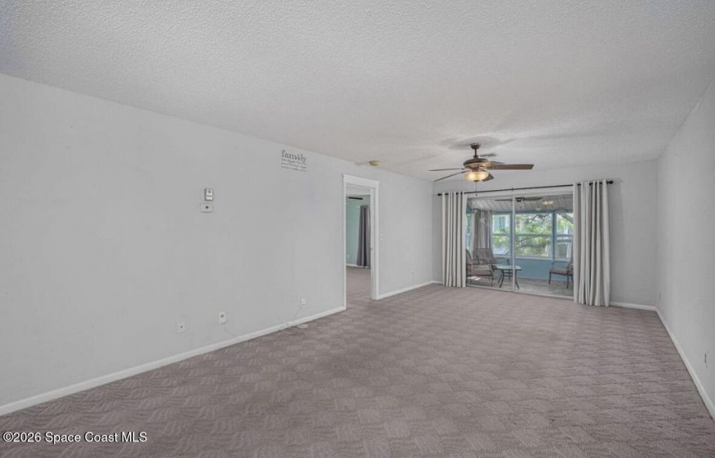
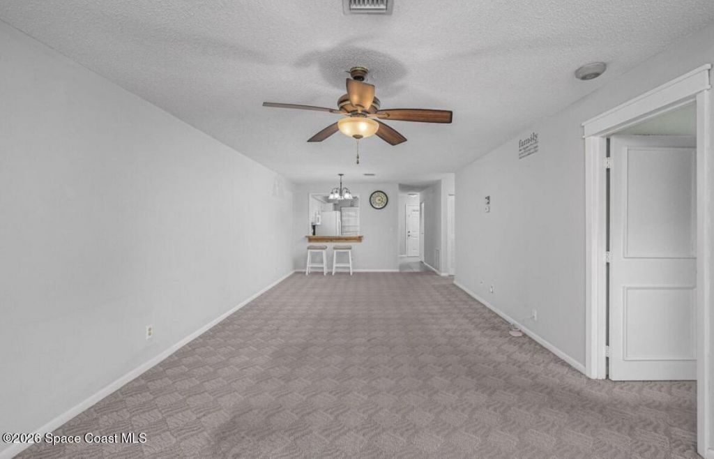
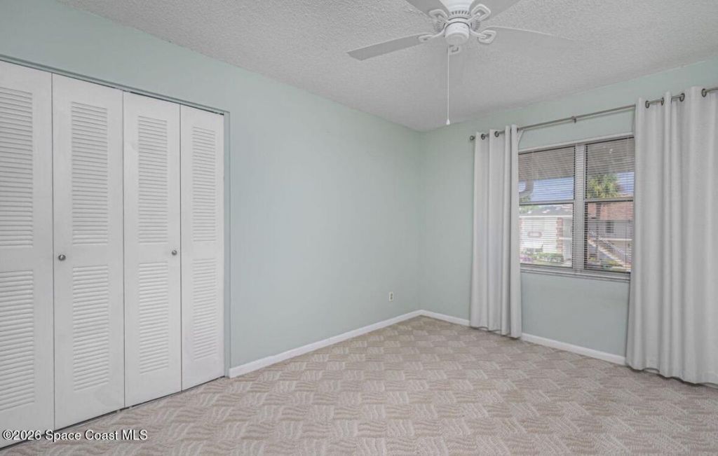
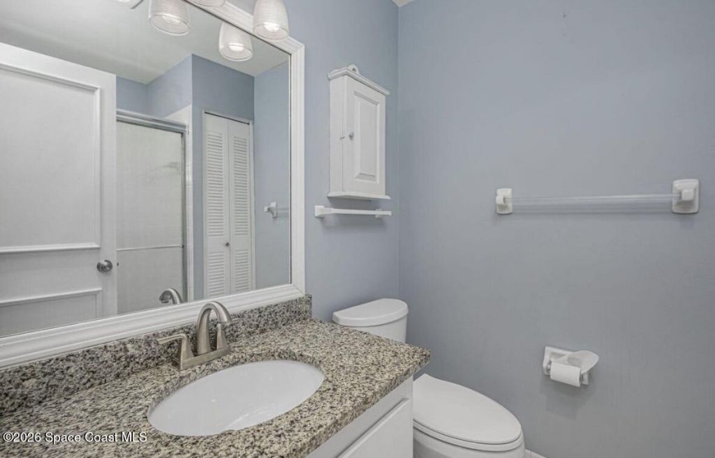
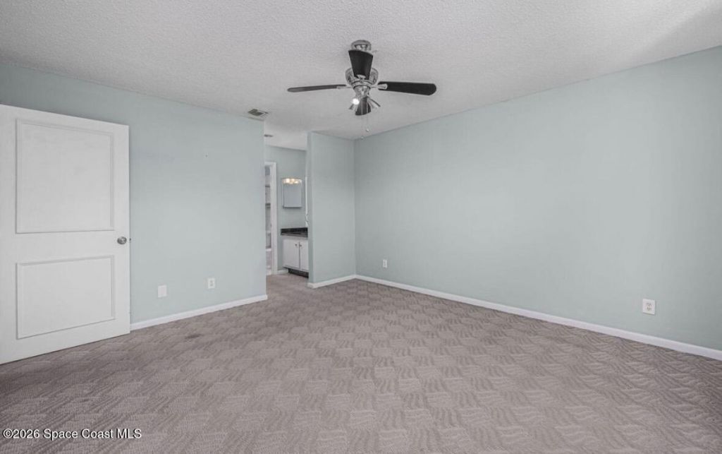
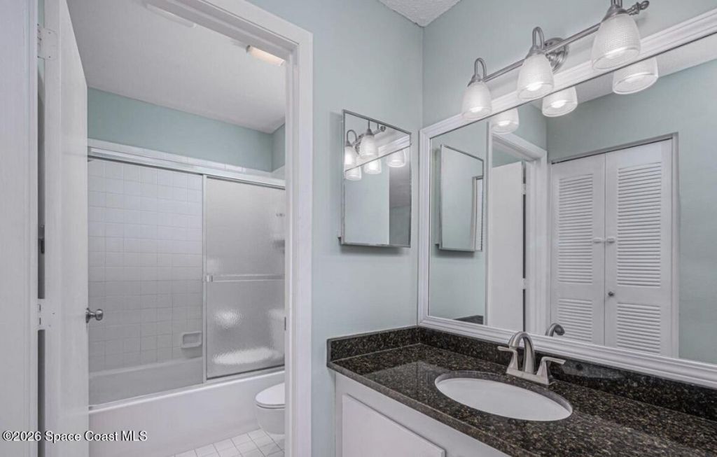
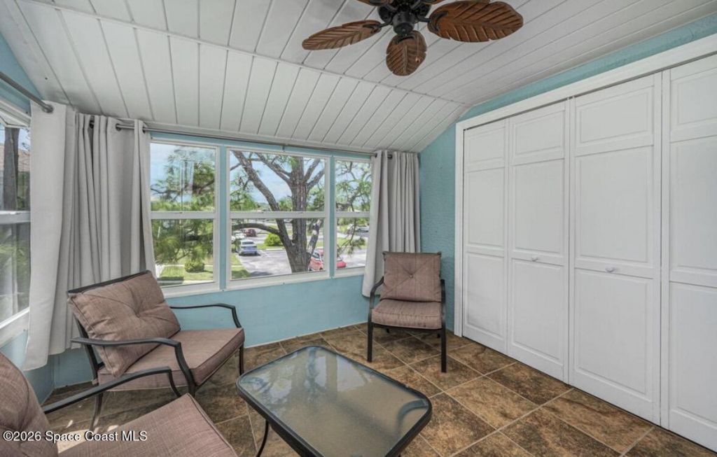
Welcome to this spacious second-floor, 2-bedroom, 2-bathroom condominium offering approximately 1,186 square feet of comfortable living space in the desirable High Point community of Fort Pierce. This inviting residence features a generous living and dining area, a functional kitchen with ample cabinetry, and an enclosed balcony that provides a cozy space to enjoy your morning coffee or unwind at the end of the day. The split-bedroom floor plan offers added privacy, while the interior laundry ro...

View More

Property Summary

MLS Number: 1090026
Status: Active
Subdivision: None
County: Saint Lucie
Bedrooms: 2
Total Square Feet: 1,186
Price Per Sq. Ft.: $96
New Constuction: No
Waterfront: No
Property Type: Residential - Condominium
Cooling: Central Air
Heating: Central, Hot Water
Roof Type: Shingle
Stories: 1.0
Year Built: 1987

Featured Amenities

Split Bedrooms

Property Details

Association Fee Includes: Cable TV, Internet, Maintenance Grounds, Maintenance Structure, Water
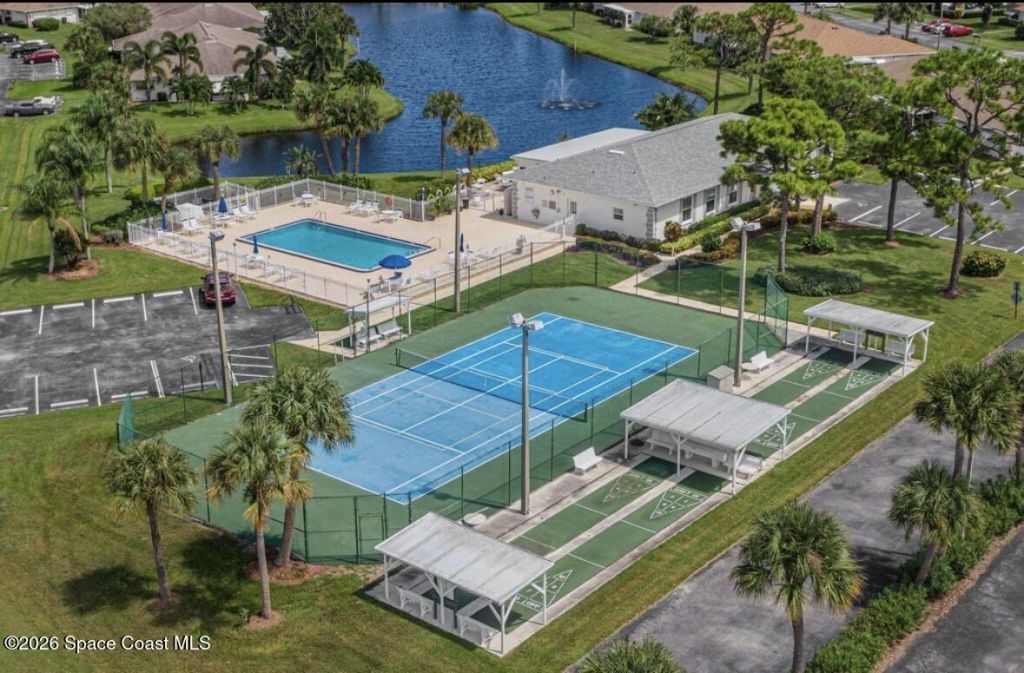
Common Amenities: Cable TV, Clubhouse, Maintenance Grounds, Maintenance Structure, Pool, Security, Shuffleboard Court, Tennis Court(s), Water
Equipment/ Appliances Features: Dishwasher, Dryer, Electric Oven, Electric Range, Refrigerator, Washer
Exterior: Block, Stucco
Outdoor Features: Balcony
Flooring: Carpet
Lot: Other
Parking Notes: Assigned
Sewer: Public Sewer
Utility Features: Cable Available, Electricity Connected, Sewer Connected, Water Connected
Water: Public
Construction: Block,Stucco

Local Schools

High School: Other
Middle School: Other
Elementary School: Other

Neighborhood Information

Neighborhood Map

Neighborhood Hero

Neighborhood Highlights

Neighborhood Characteristics

Neighborhood Market Trend

Neighborhood Schools

Courtesy of

Agency Name: Real Broker, LLC
Agent Name: Tasha Stallcop
Agency Phone: 855-450-0442

agent picture

Presented by

Agent Name: Dan Capozzi
Agent Phone:
Agency Title: Illustrated Properties
Request Info

IDX logo

Dan Capozzi
ipre.com
Agent Cell:
561.254.3322
Office Phone:
561.626.7000

Mortgage Calculator

%
years/fixed
yearly
yearly (est.)

Estimated Payment

$ 593.01 Principal & Interest $559.76 Property Tax (data not provided by mls) $0.00 Homeowner's Insurance $33.25
Mortgage Logo

Login to My Illustrated Account