SIGN UP Login/Register
5505 Hampton Park Circle, Vero Beach, FL 32966 Photo
New - 1 Hour Ago
5505 Hampton Park Circle, Vero Beach, FL 32966 Photo
New - 1 Hour Ago
5505 Hampton Park Circle, Vero Beach, FL 32966 Photo

6 Photos

5505 Hampton Park Circle Vero Beach, FL 32966
$399,990
  • Beds
    4
  • Baths
    2 full
  • Total Square Feet
    2,300
  • Lot Size
    0.13 acre(s)

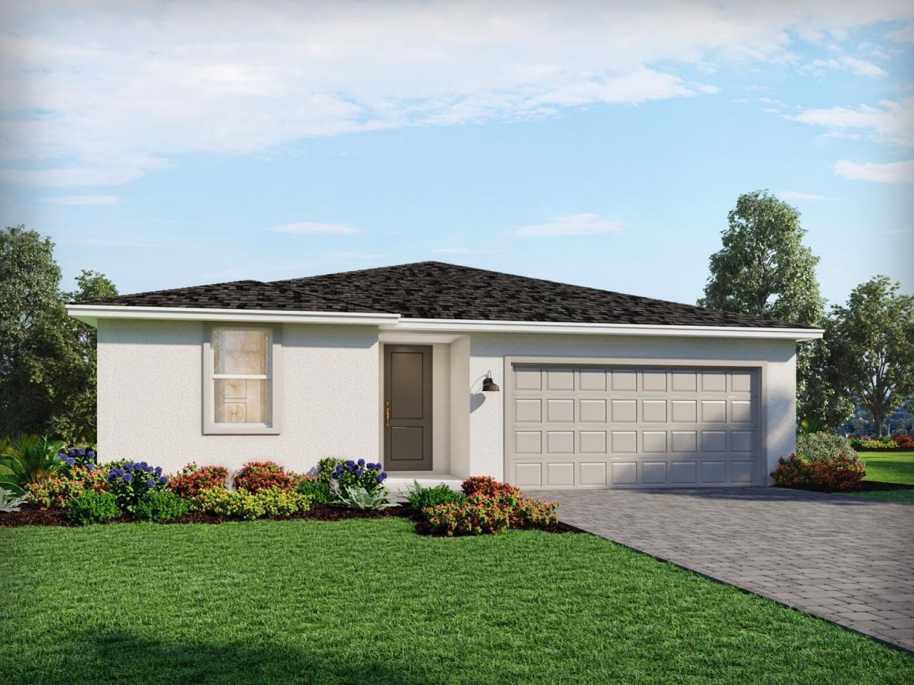
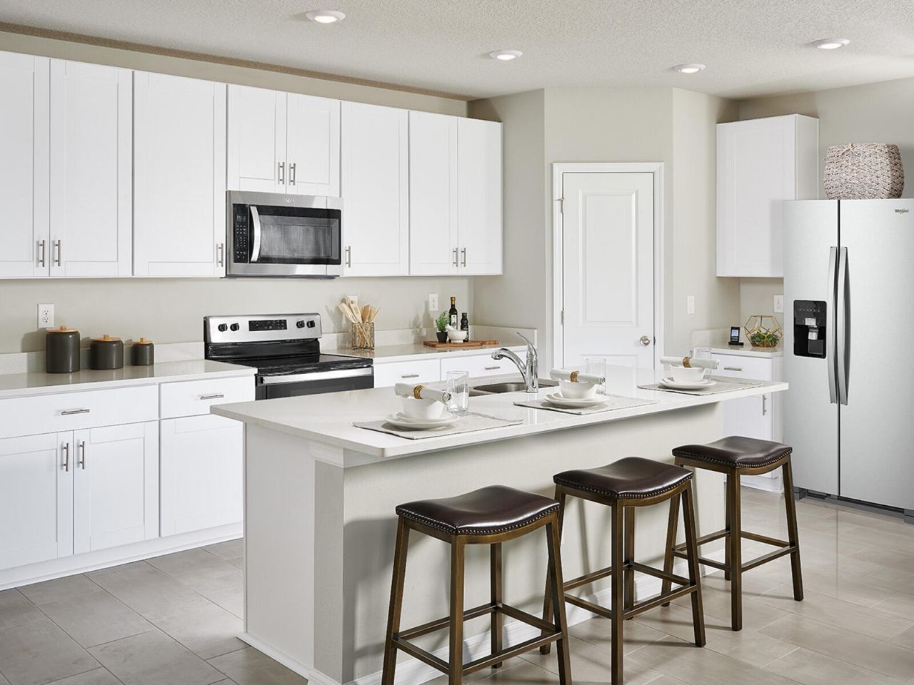
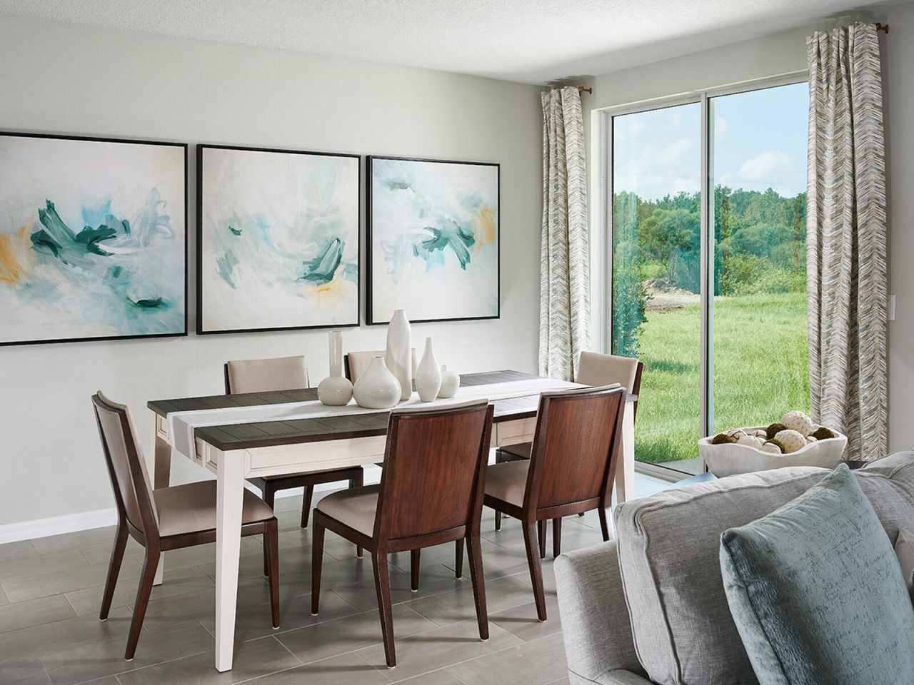
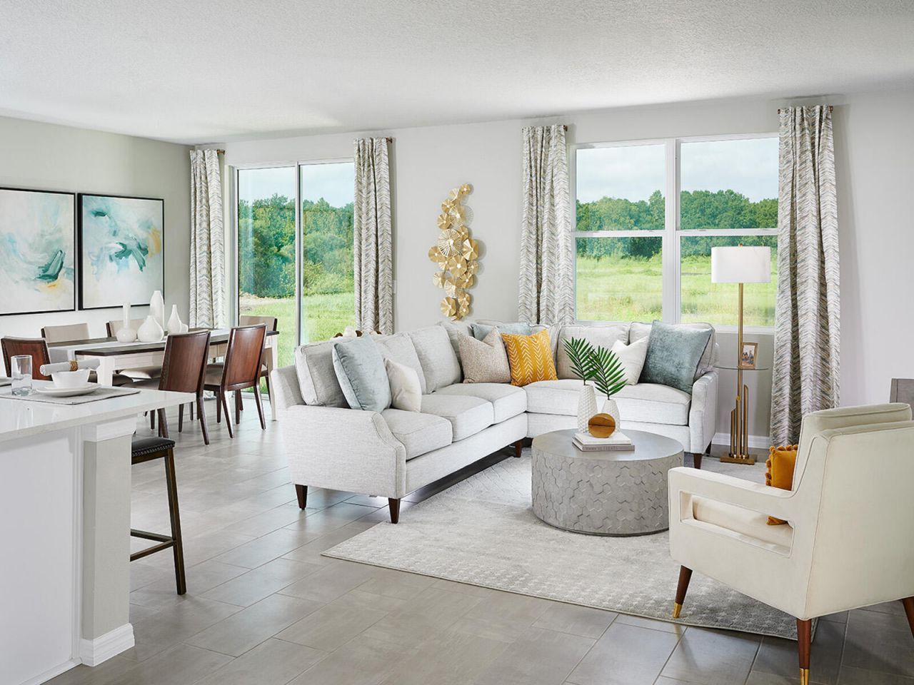
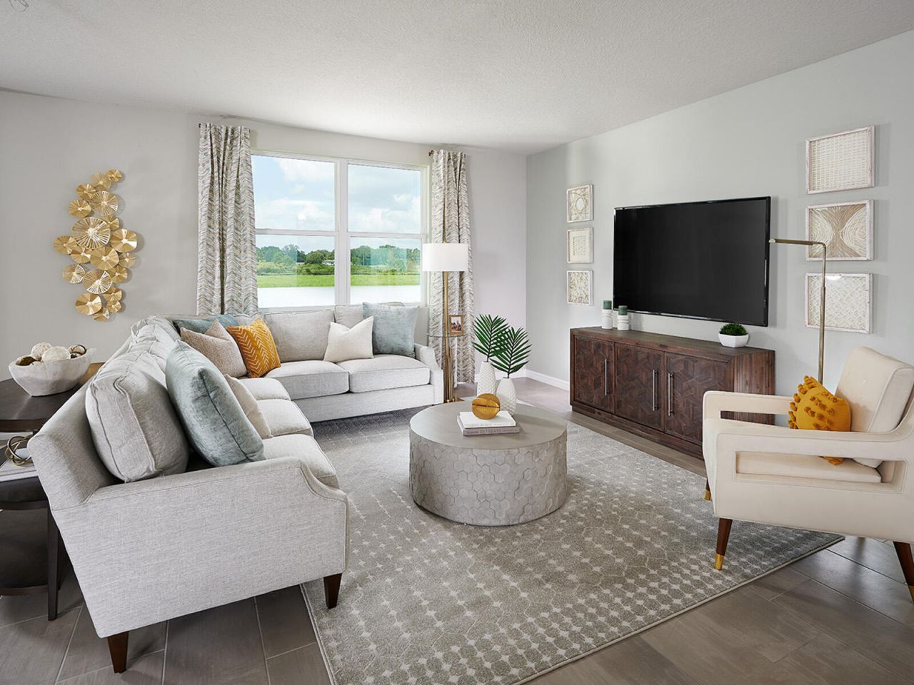
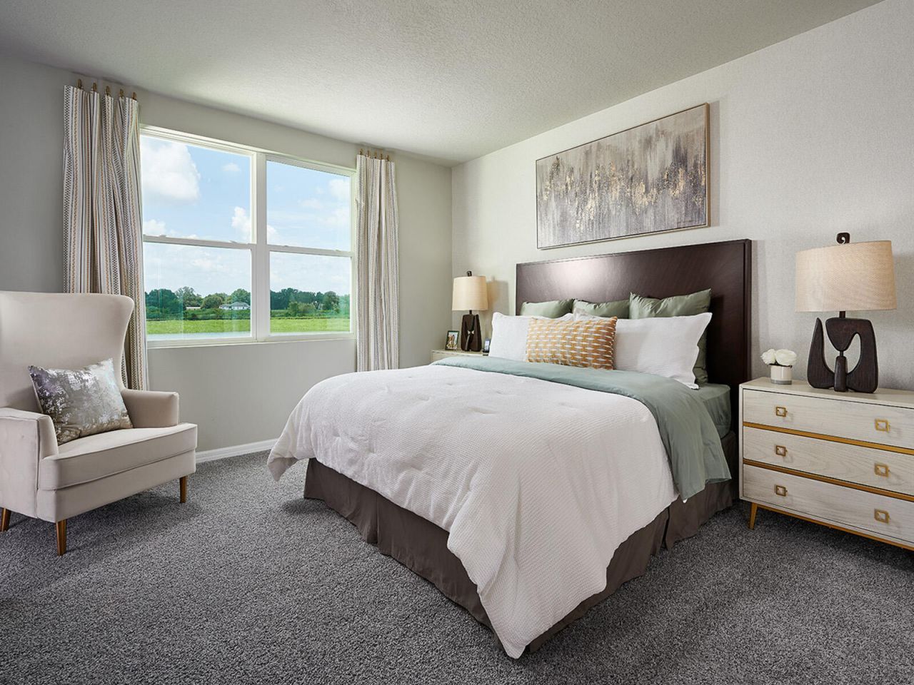
Brand new, energy-efficient home! Photos are of builder model home. Enjoy effortless everyday living in an open kitchen overlooking the spacious great room and dining area, perfect for gathering and entertaining. The private primary suite is tucked away at the back of the home, creating a peaceful retreat. New phase now available! Hampton Park-Classic Series offers new construction in the beautiful setting of Vero Beach, Florida. Homeowners will enjoy a gated community of single-family homes bu...

View More

Property Summary

MLS Number: B26089381
Status: Active
Subdivision: Hampton Park
County: Indian River
Bedrooms: 4
Total Square Feet: 2,300
Price Per Sq. Ft.: $174
New Constuction: Yes
Waterfront: No
Property Type: Residential - Single Family
Cooling: Central Air
Garage: 2 car attached
Heating: Central
Lot Size: 0.13 Acres
Roof Type: Composition
Stories: 1.0
Taxes: $187
Year Built: 2026
HOA Fee: $221/ Monthly

Featured Amenities

Kitchen Island
Pantry
Walk-In Closet(s)
Cabana
Pool
Sidewalks

Property Details

Appliances: Electric Water Heater, Dryer, Disposal, Dishwasher, Electric Range, Microwave, Refrigerator, Water Heater, Washer
Association Fee Includes: Maintenance Grounds, Common Areas
Exterior: Block
Flooring: Tile
Furnished: Unfurnished
Laundry: Laundry Room
Lot Dimensions: 115x50
Parcel#: 333909000330000000590
Parking: Concrete, Garage, Attached Garage
Parking Notes: Concrete, Garage, Attached Garage
Pets Allowed: Yes, No Restrictions
Restrictions: Parking - No Commercial Vehicles, Lease Restrictions
Sewer: Public Sewer
SQFT Living: 1840
Structure Type: House
Total Rooms: 3
Utilities: Cable Available, Electricity Available
Water: Public
Construction: Block

Room Sizes

Kitchen: 9 X 16 Level Main
Living Room: 13 X 15 Level Main
Primary Bedroom: 14 X 14 Level Main

Local Schools

High School: Vero Beach
Middle School: Storm Grove
Elementary School: Glendale

Neighborhood Information

Neighborhood Map

Neighborhood Hero

Neighborhood Highlights

Neighborhood Characteristics

Neighborhood Market Trend

Neighborhood Schools

Courtesy of

Agency Name: Meritage Homes Of Fl Realty
Agent Name: Bryan Sumner
Agency Phone: 561-526-4303

agent picture

Presented by

Agent Name: Dan Capozzi
Agent Phone:
Agency Title: Illustrated Properties
Request Info

IDX logo

Dan Capozzi
ipre.com
Agent Cell:
561.254.3322
Office Phone:
561.626.7000

Mortgage Calculator

%
years/fixed
yearly
yearly (est.)

Estimated Payment

$ 2,096.25 Principal & Interest $1,964.01 Property Tax $15.58 Homeowner's Insurance $116.66
Mortgage Logo

Login to My Illustrated Account