SIGN UP Login/Register
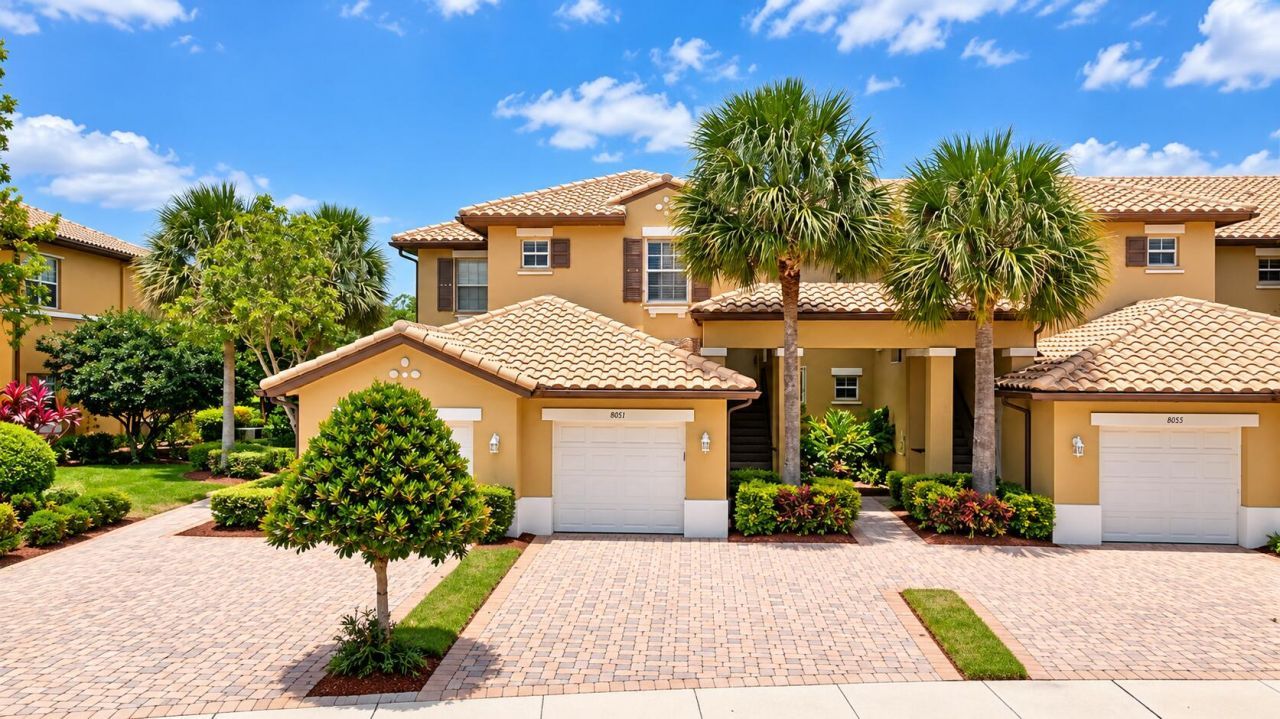
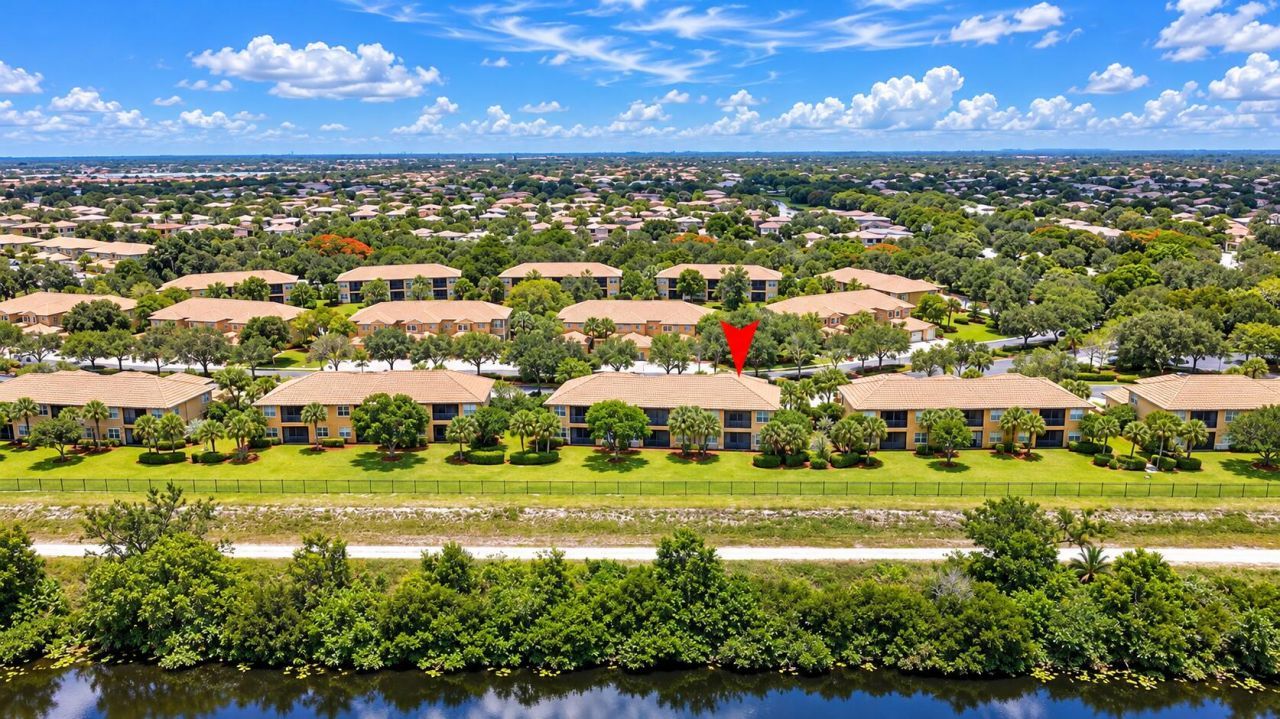
8003 NW 128th Lane, Parkland, FL 33076 Photo
New
8003 NW 128th Lane, Parkland, FL 33076 Photo
New
8003 NW 128th Lane, Parkland, FL 33076 Photo

33 Photos

8003 NW 128th Lane Parkland, FL 33076
$524,999
  • Beds
    3
  • Baths
    2 full
  • Total Square Feet
    1,524

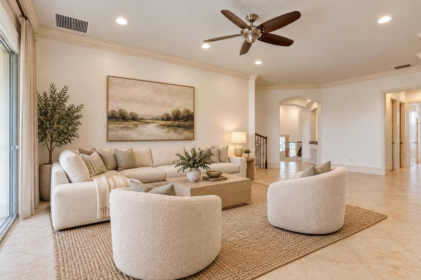
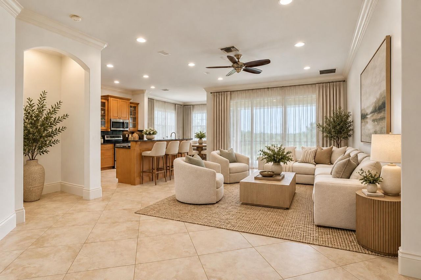
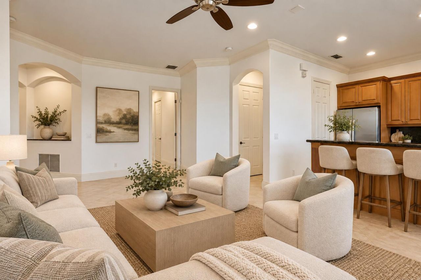
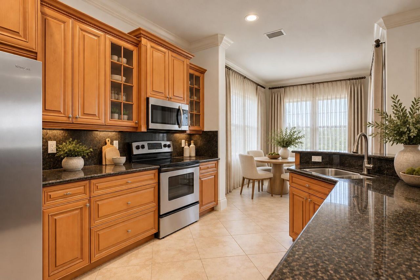
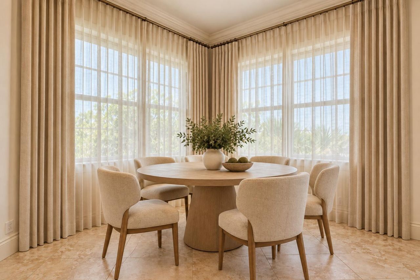
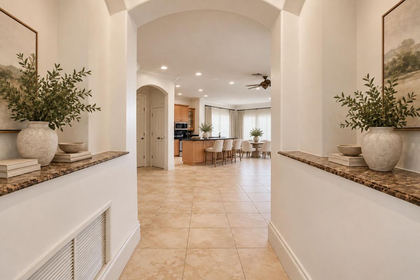
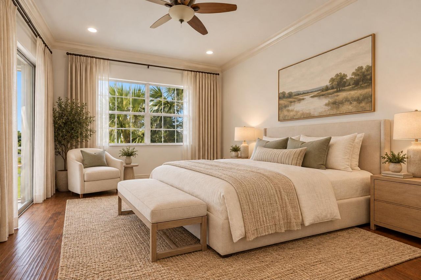
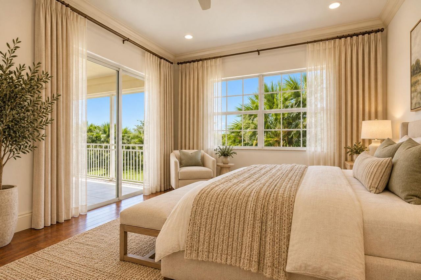
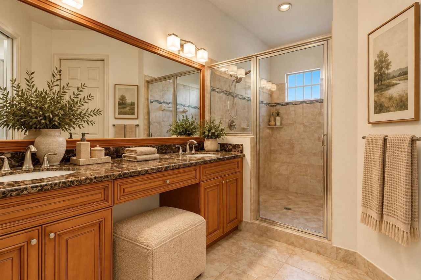
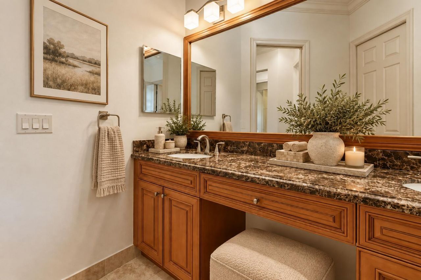
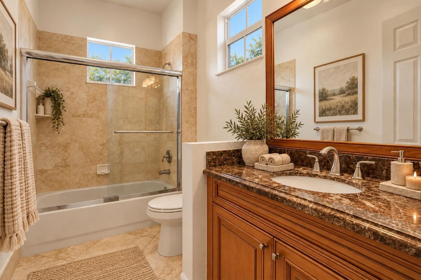
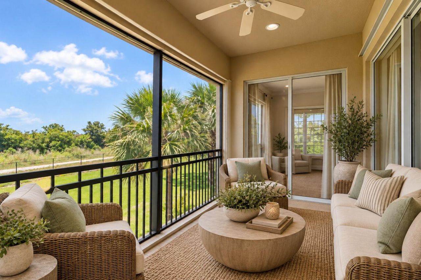
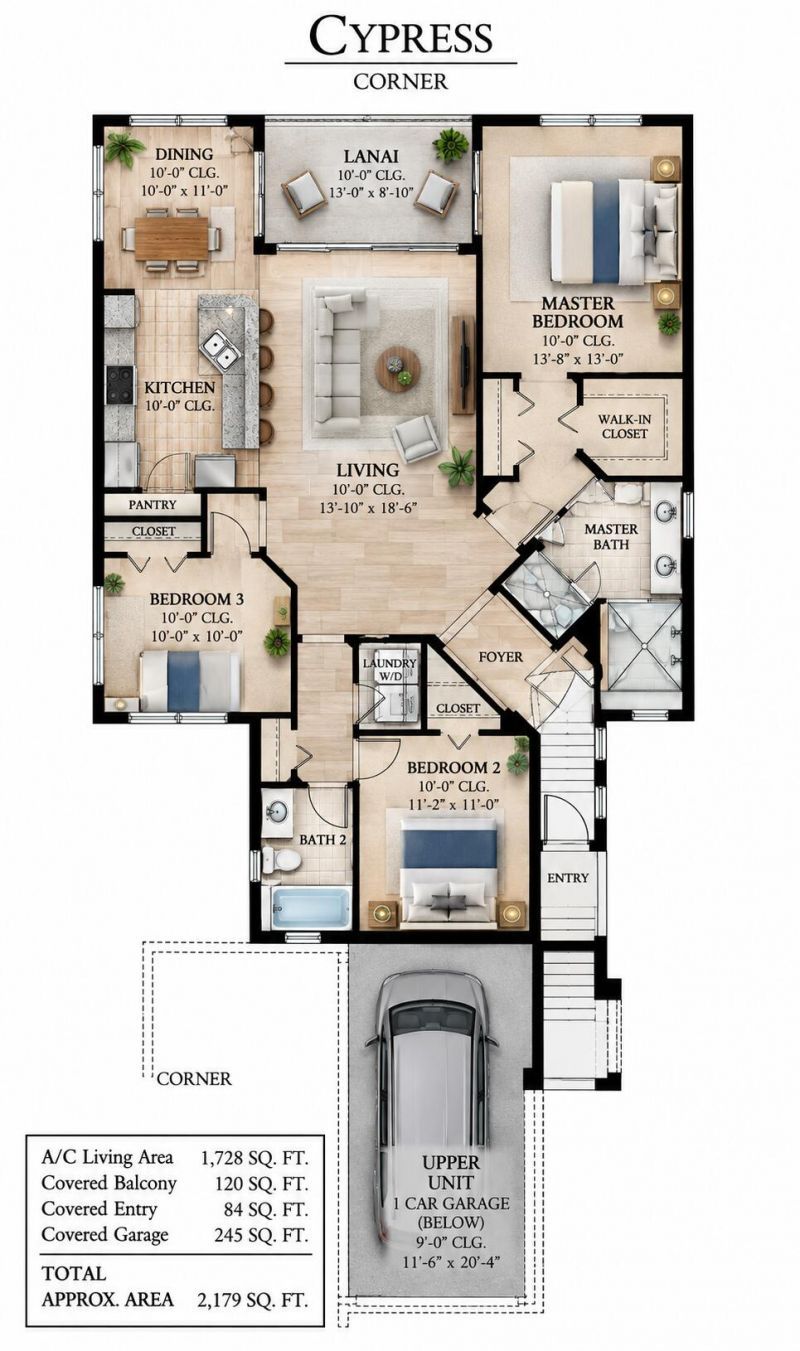
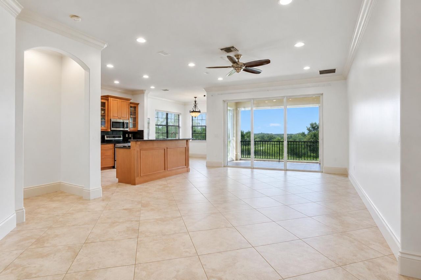
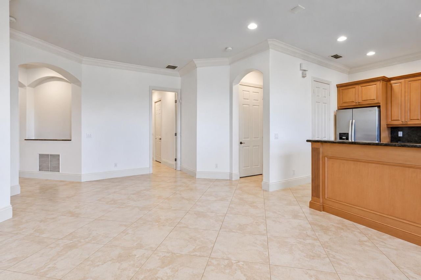
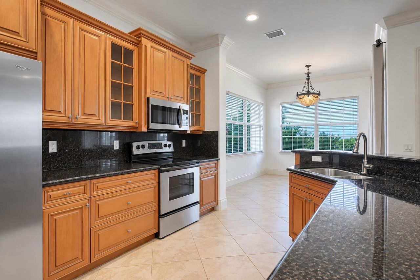
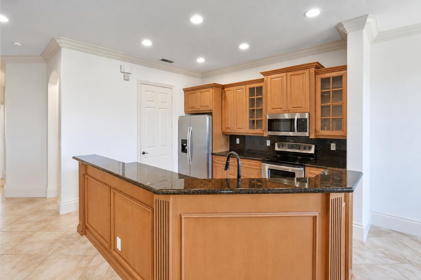
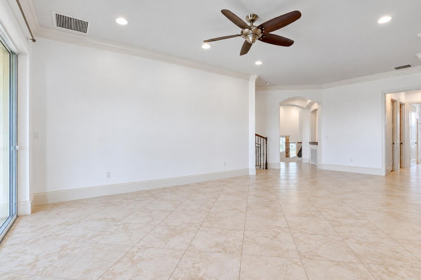
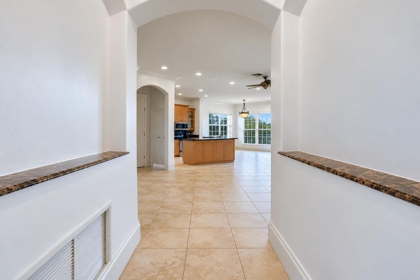
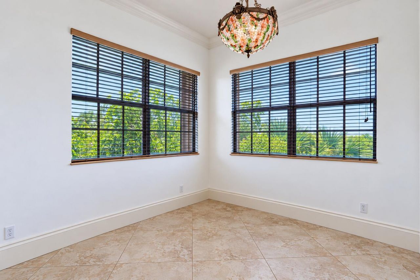
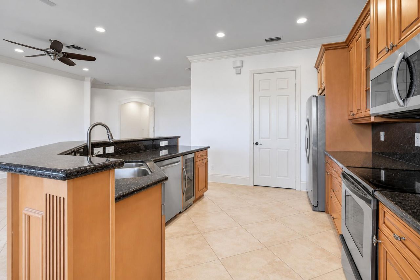
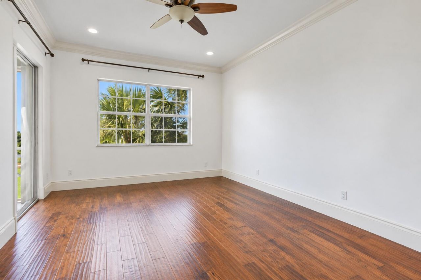
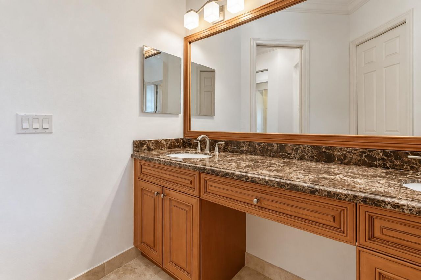
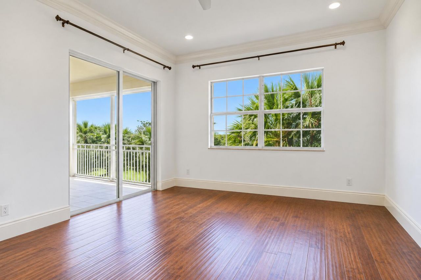
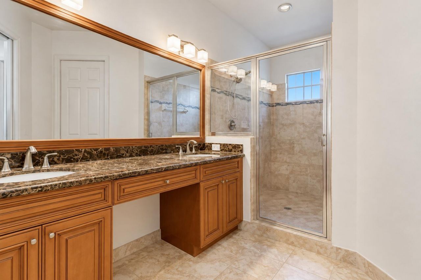
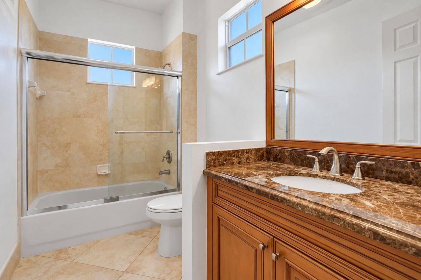
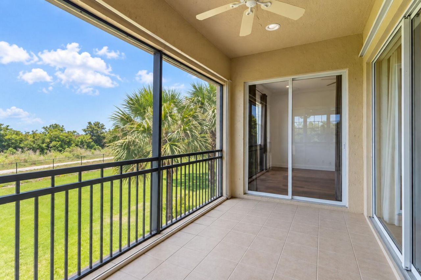
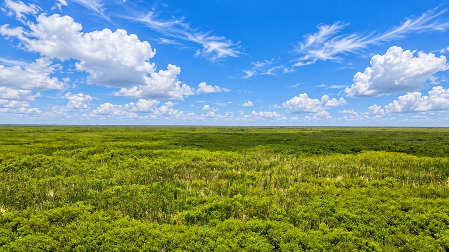
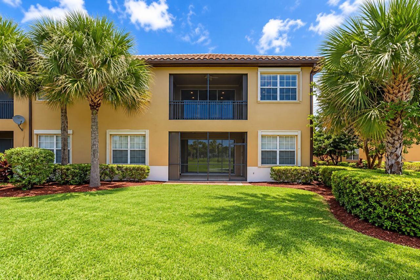
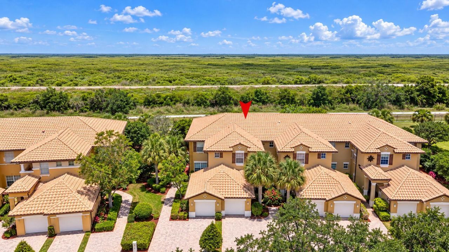
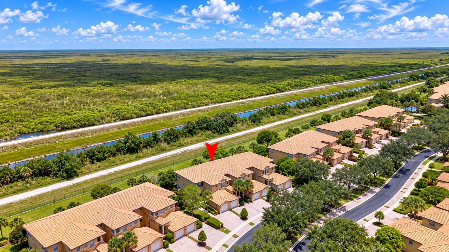
EXCEPTIONAL VALUE IN HERON BAY AND PARKLAND! Discover this beautifully upgraded 3-bedroom, 2-bath upper corner residence in the desirable Cypress Pointe community of Heron Bay, featuring a highly sought-after triple-split floor plan offering exceptional privacy and flexibility. Enjoy a truly unique and breathtaking view of the Everglades, providing a peaceful natural backdrop rarely found in South Florida. This spacious residence features numerous upgrades, newer stainless steel appliances, beau...

View More

Property Summary

MLS Number: B26088277
Status: Active
Days on Market: 3
Subdivision: CYPRESS POINTE I AT HERON BAY
County: Broward
Bedrooms: 3
Total Square Feet: 1,524
Price Per Sq. Ft.: $344
Style: Mediterranean
New Constuction: No
Waterfront: No
Property Type: Residential - Condominium
Cooling: Central Air, Ceiling Fan(s), Electric
Garage: 1 car attached
Heating: Central, Electric
Roof Type: Spanish Tile, Tile
Stories: 1.0
Taxes: $10,225
Year Built: 2005
HOA Fee: $436/ Monthly

Featured Amenities

Entrance Foyer
Kitchen Island
Pantry
Walk-In Closet(s)
Bedroom Layout - Three Way Split
Basketball Court
Clubhouse
Fitness Center
Management
Park
Playground
Pool
Sauna
Tennis Court(s)
Manager On Site
Business Center
Community Room
Handball
Heated Pool
Kitchen Facilities
Maintained Community
Pickleball Court(s)
Sidewalks
Gated
Security
Maintenance
Recreation Facilities

Property Details

Appliances: Electric Water Heater, Dryer, Disposal, Dishwasher, Electric Range, Ice Maker, Microwave, Refrigerator, Water Heater, Range
Association: Cypress Point (Residential management concepts)
Association Fee Includes: Insurance, Maintenance Grounds, Common Areas, Reserve Funds, Roof Repairs, Recreation Facility, Pool Servi
Days on Site: 3
Exterior: Block, Stucco, CBS
Outdoor Features: Garden
Flooring: Ceramic Tile, Tile
Home Style: Mediterranean
Laundry: Laundry Room
Parcel#: 474131aa0580
Parking: Driveway, Paver Block, Garage, Attached Garage, Attached
Parking Notes: Driveway, Paver Block, Garage, Attached Garage, Attach
Pets Allowed: Yes, Pet Restrictions Possible
Restrictions: Other Restrictions
Sauna: Yes
Security: Smoke Detector(s)
Sewer: Public Sewer
Special View Info: Garden, Other
SQFT Living: 1524
Structure Type: Multi Family
Total Rooms: 3
Utilities: Cable Available, Electricity Connected, Phone Available, Sewer Connected, Water Connected
Water: Public
Windows: Single Hung Wood, Shutters
Construction: Block,Stucco,CBS

Local Schools

High School: Marjory Stoneman Douglas
Middle School: Westglades
Elementary School: Park Trails

Neighborhood Information

Neighborhood Map

Neighborhood Hero

Neighborhood Highlights

Neighborhood Characteristics

Neighborhood Market Trend

Neighborhood Schools

Courtesy of

Agency Name: Blue Realty Team, LLC
Agent Name: Duane A Conrad
Agency Phone: 954-626-8996

agent picture

Presented by

Agent Name: Dan Capozzi
Agent Phone:
Agency Title: Illustrated Properties
Request Info

IDX logo

Dan Capozzi
ipre.com
Agent Cell:
561.254.3322
Office Phone:
561.626.7000

Mortgage Calculator

%
years/fixed
yearly
yearly (est.)

Estimated Payment

$ 3,583.03 Principal & Interest $2,577.82 Property Tax $852.08 Homeowner's Insurance $153.12
Mortgage Logo

Login to My Illustrated Account